Hamptons
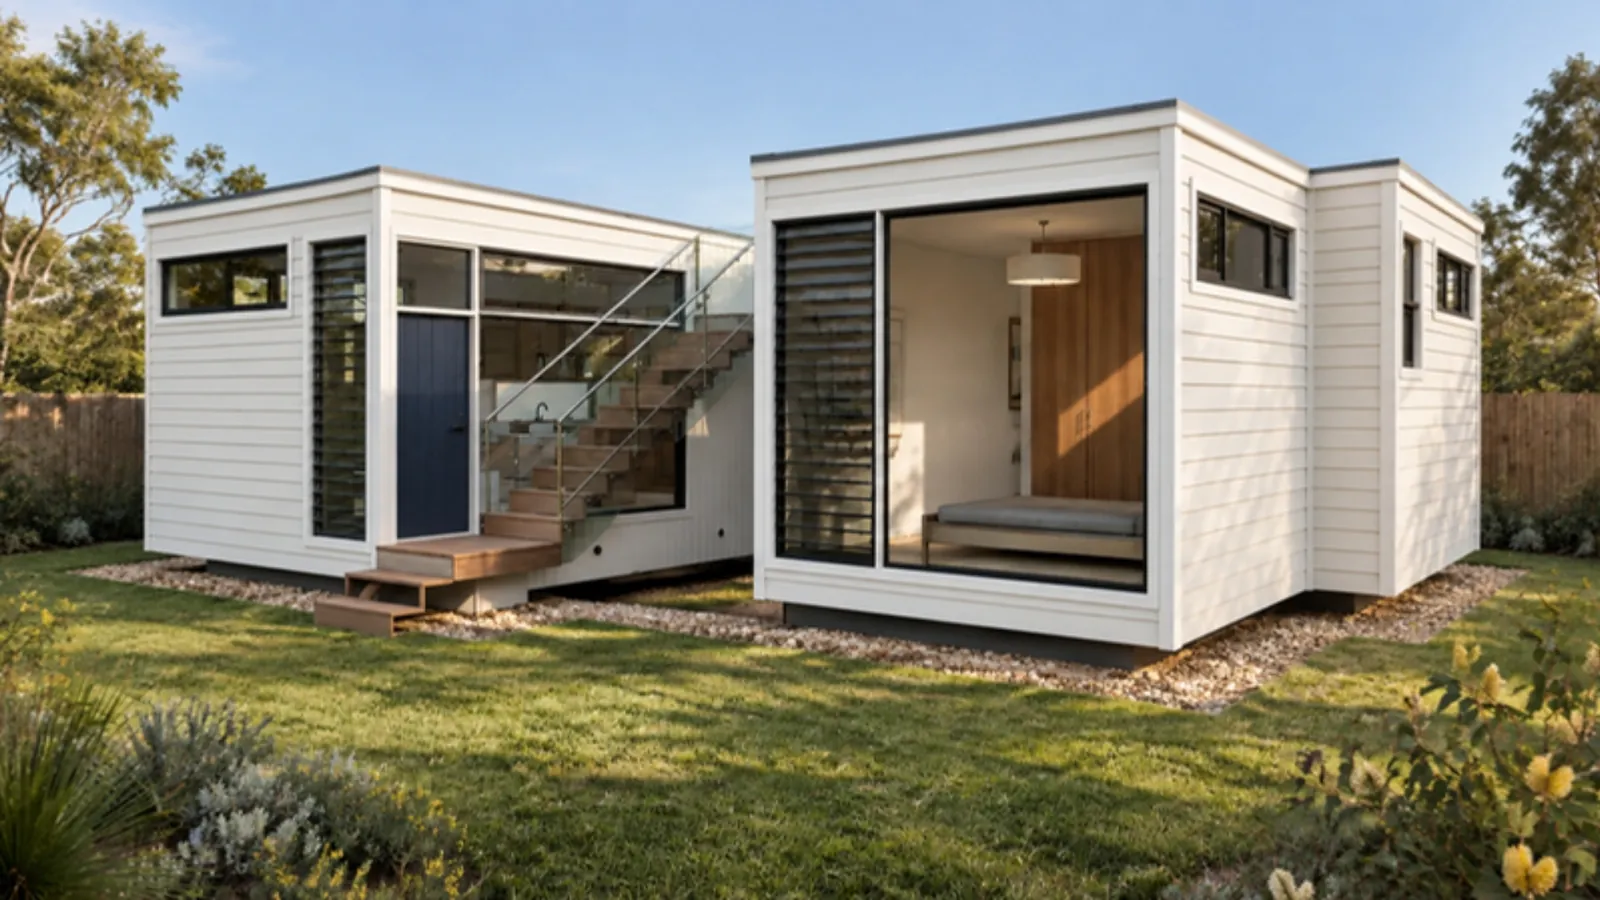
Soft-white weatherboard, a light grey roof and crisp white trims. Sits comfortably behind a federation, cottage or weatherboard house.
Pre-designs
Every design is drawn inside the 60 m² limit for a secondary dwelling in NSW. Choose one, and we site it on your block and prepare the CDC approval set for $450 + GST.
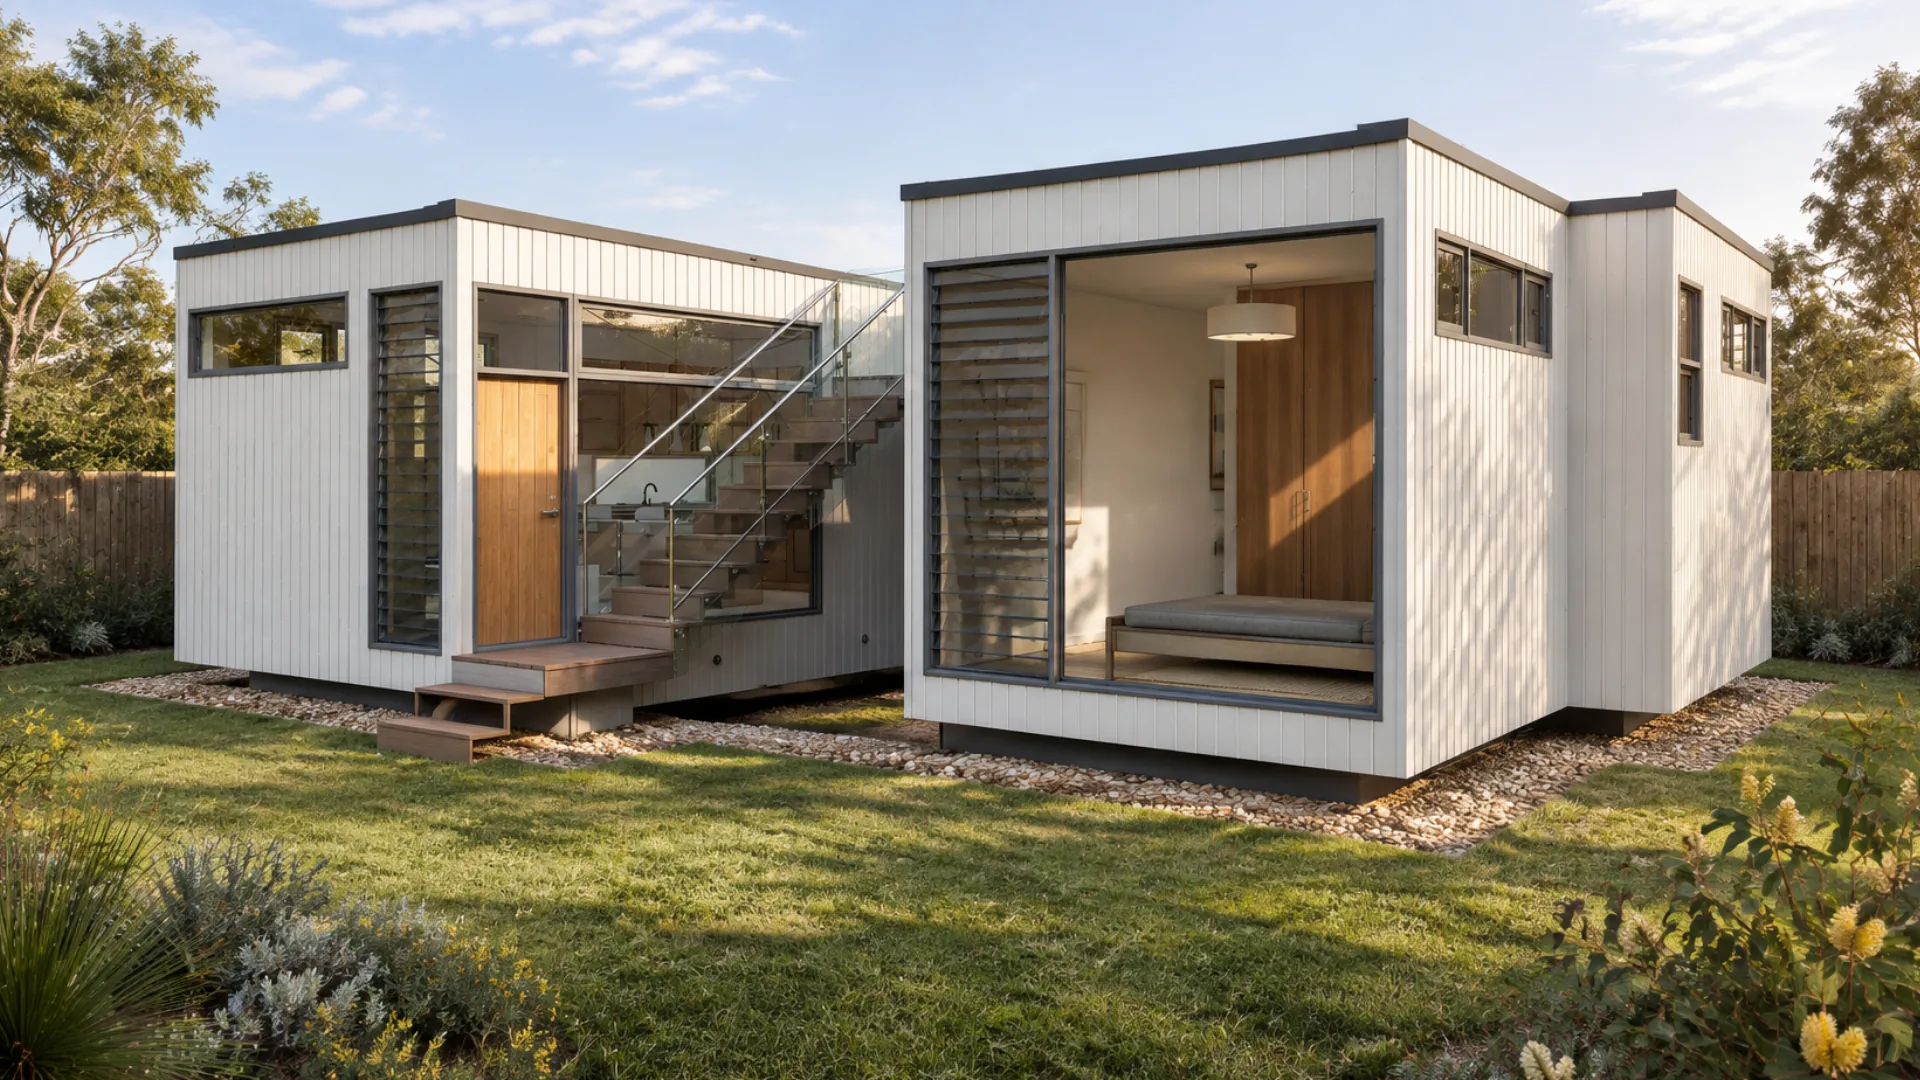
Two pavilions around a private courtyard
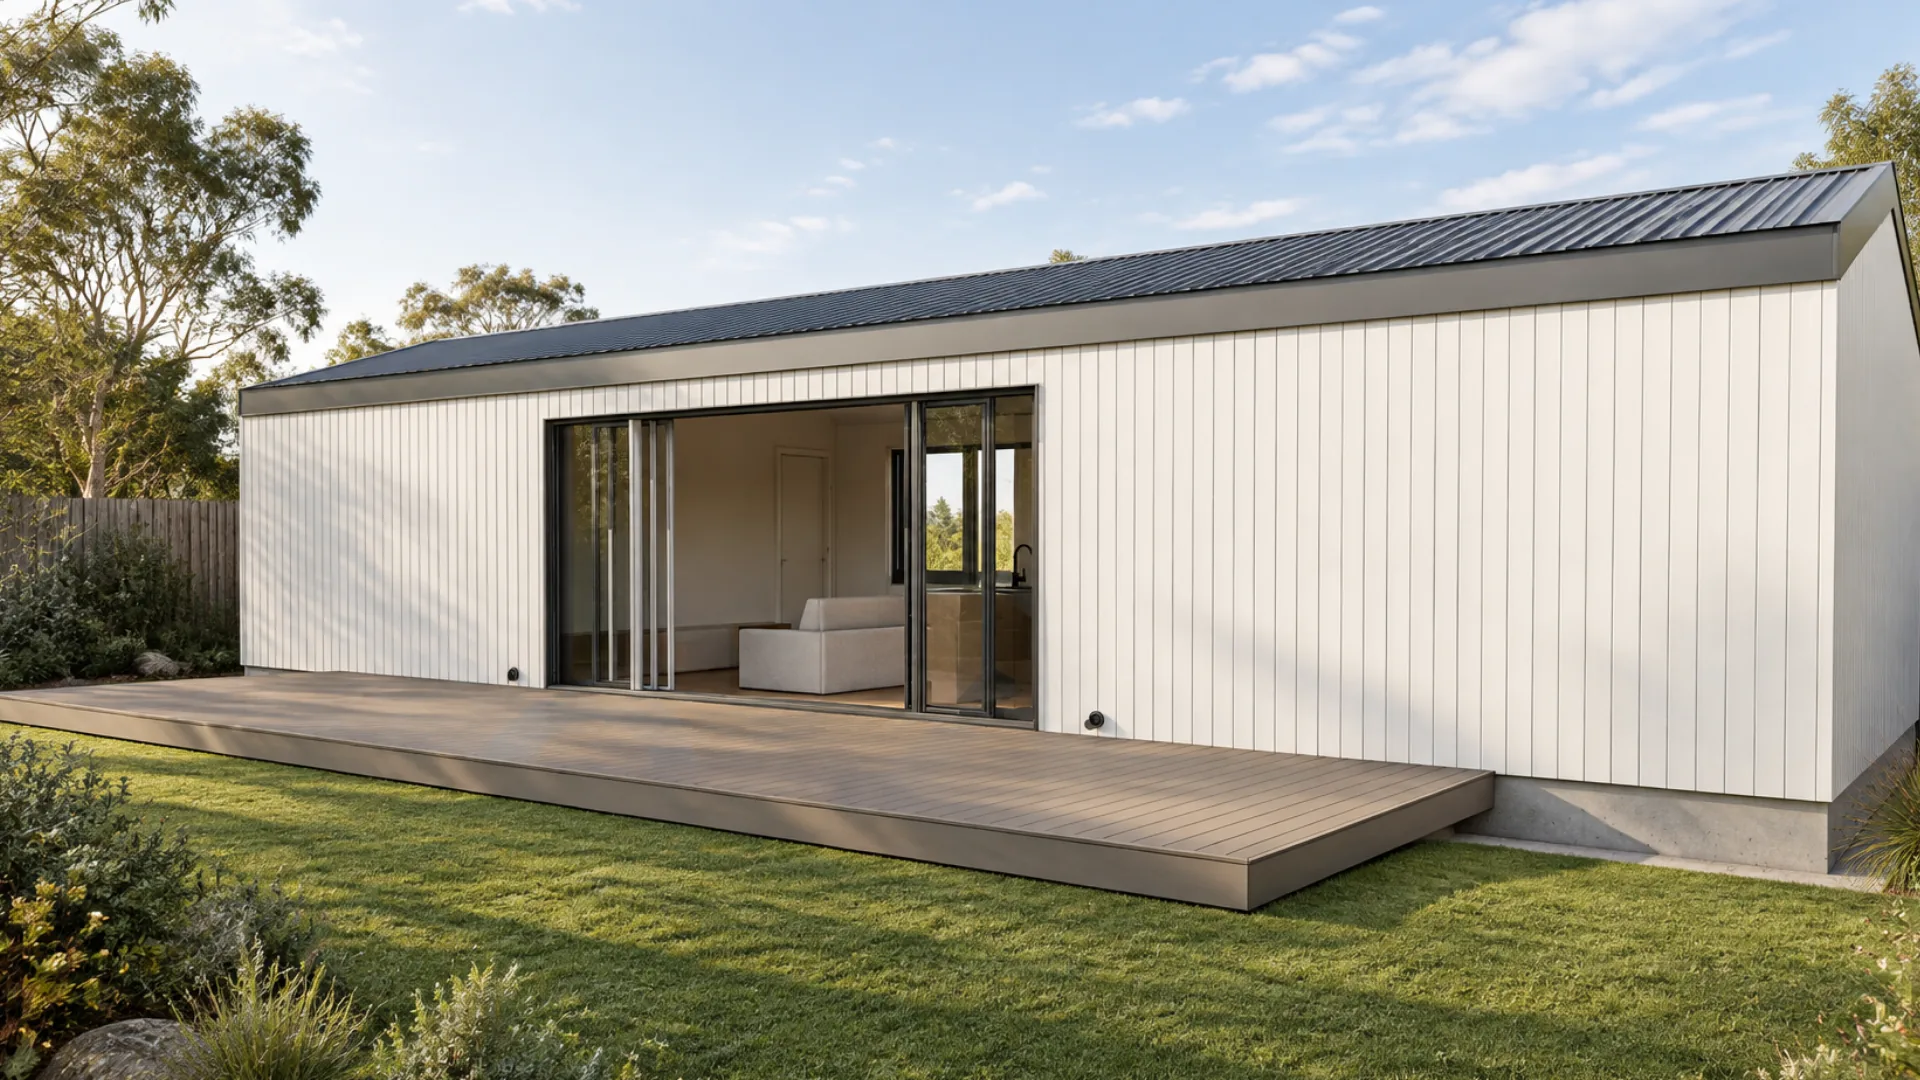
Two bedroom suites, one either end
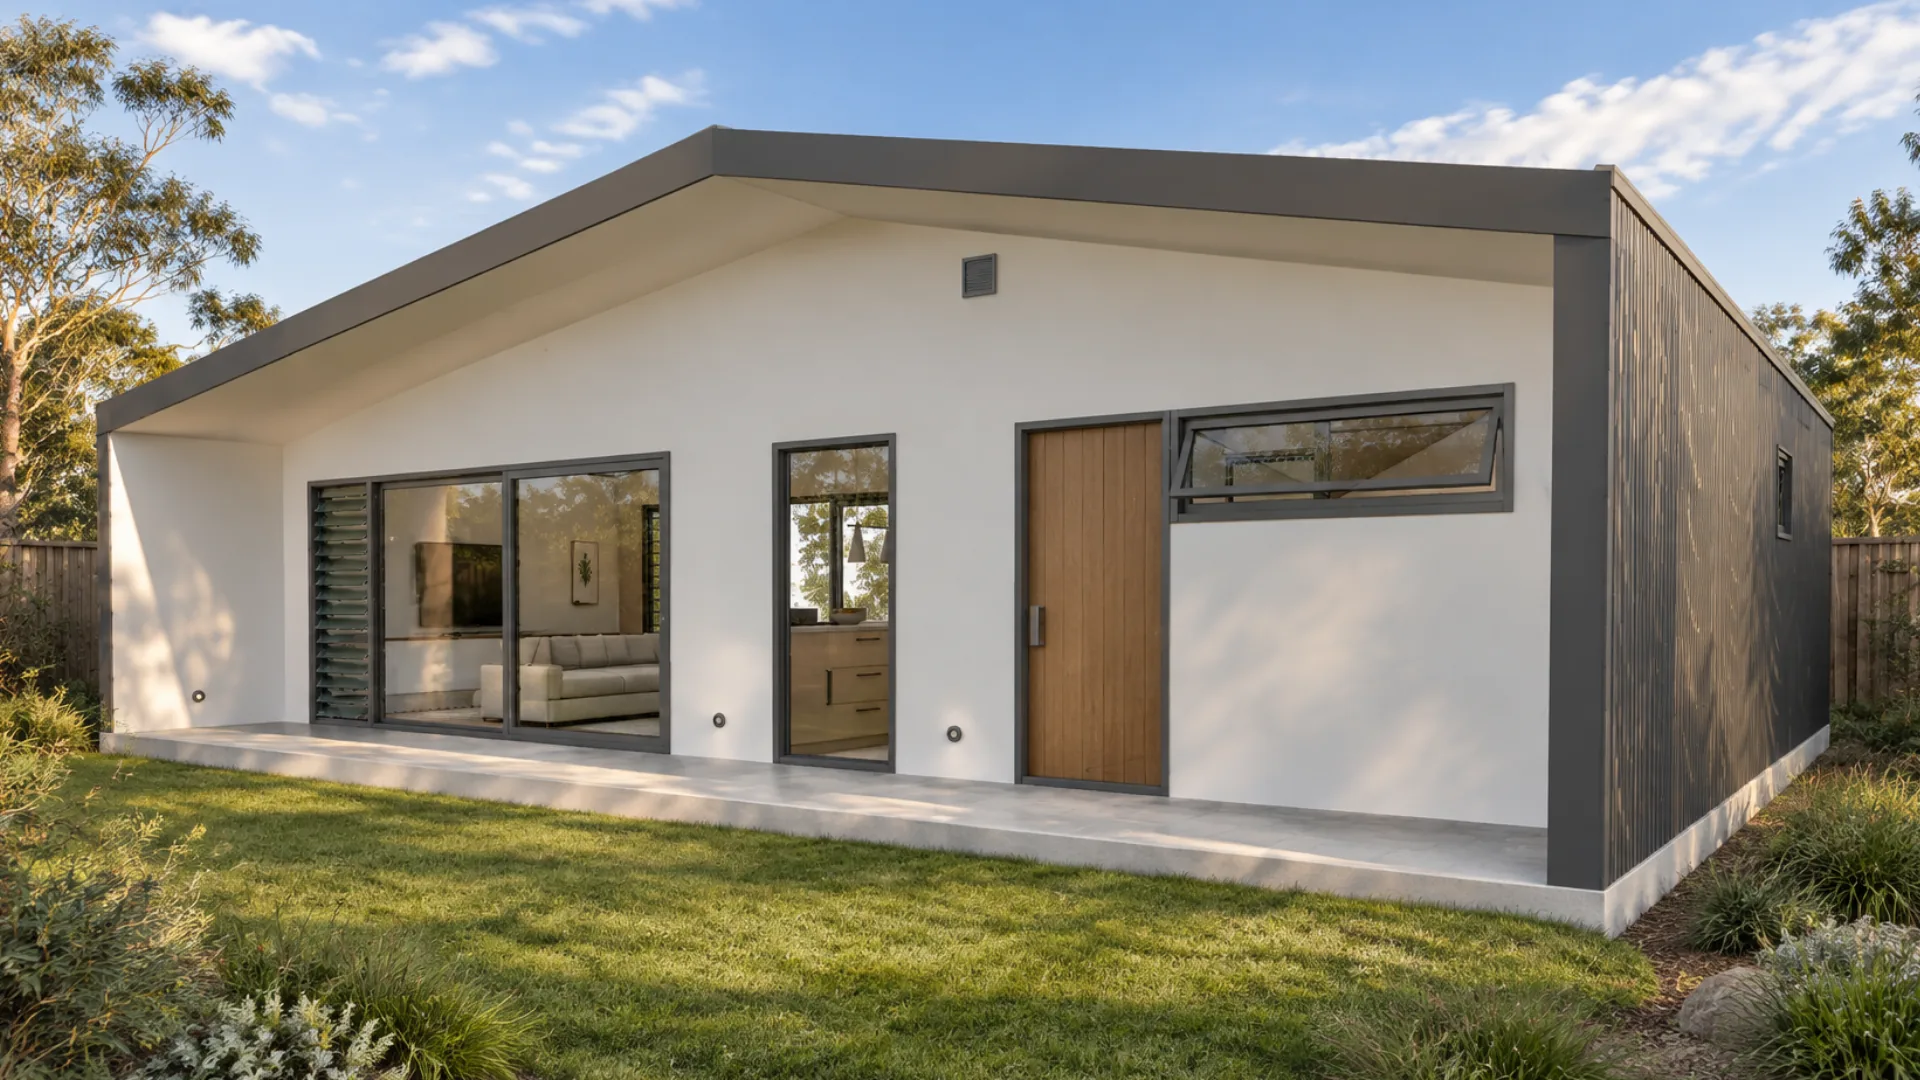
Compact two-bed with a flexible study
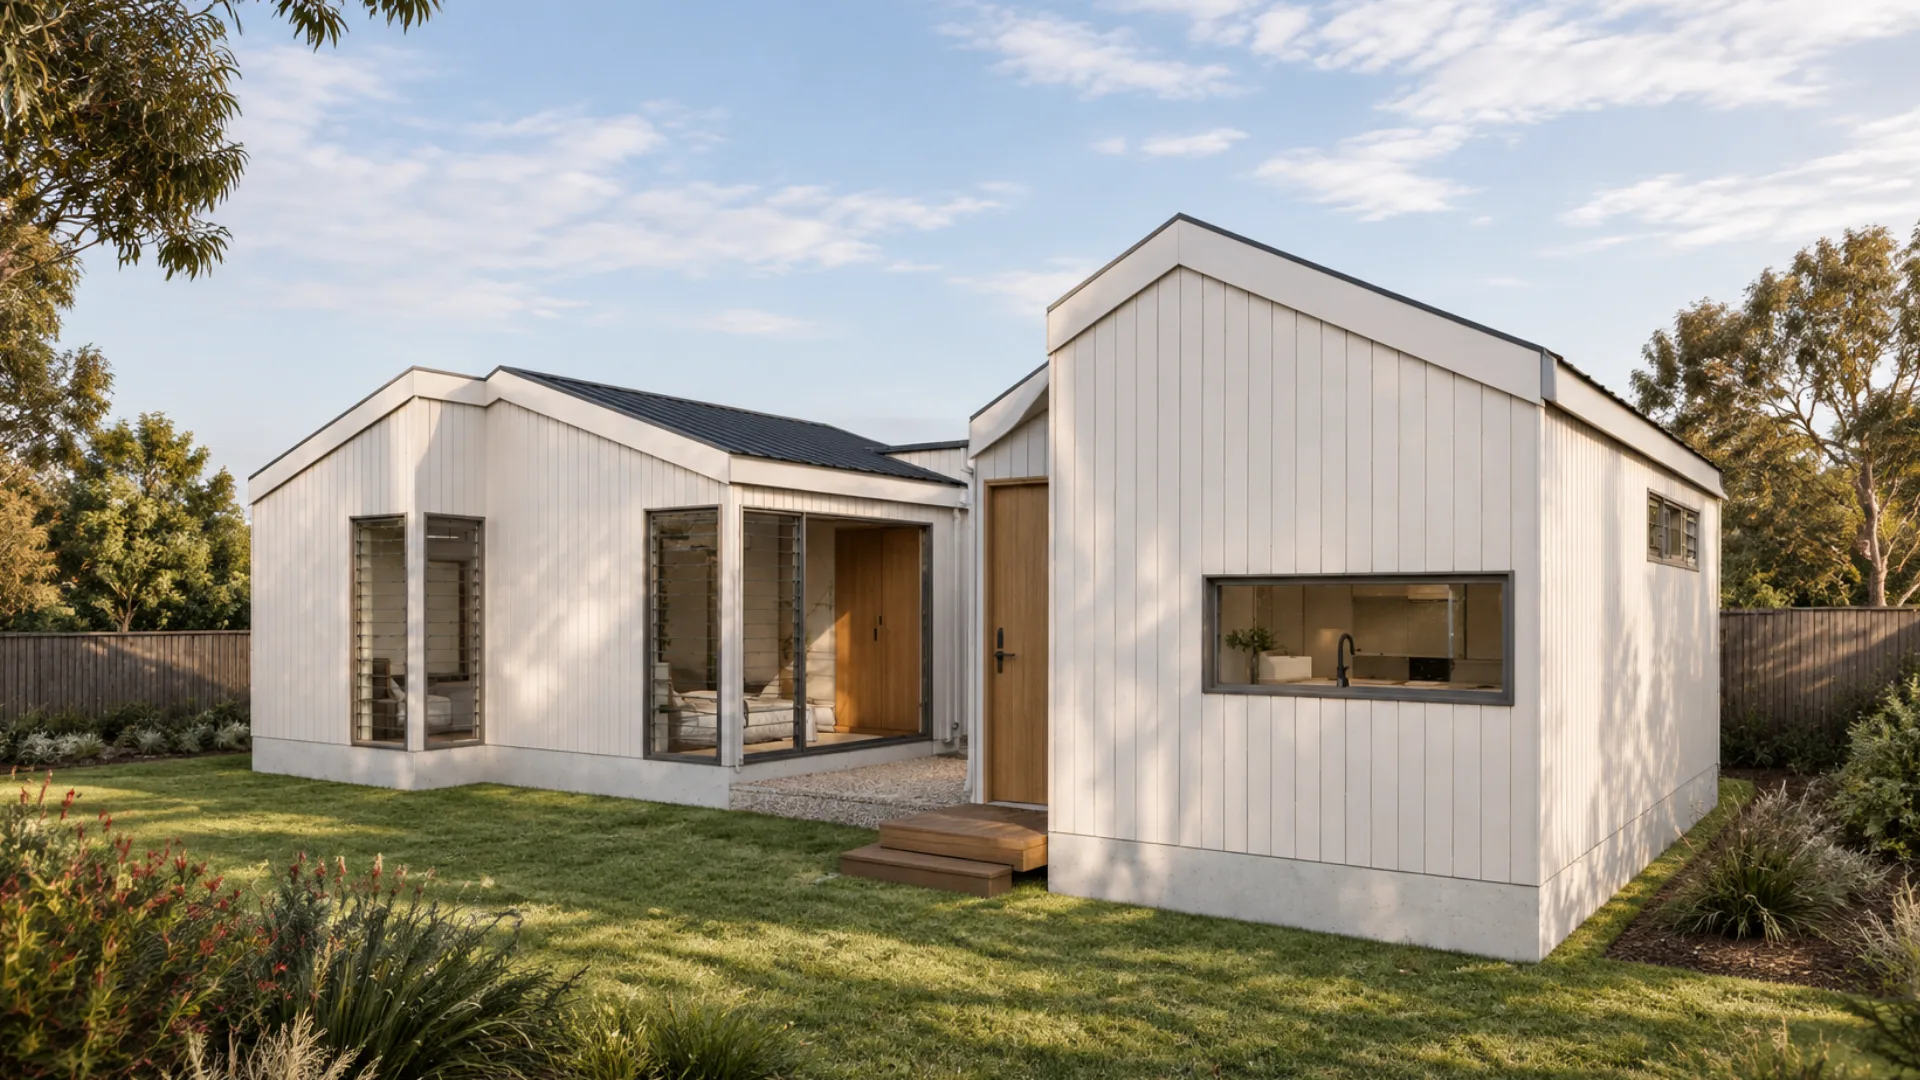
Twin gables, tucked-in courtyard
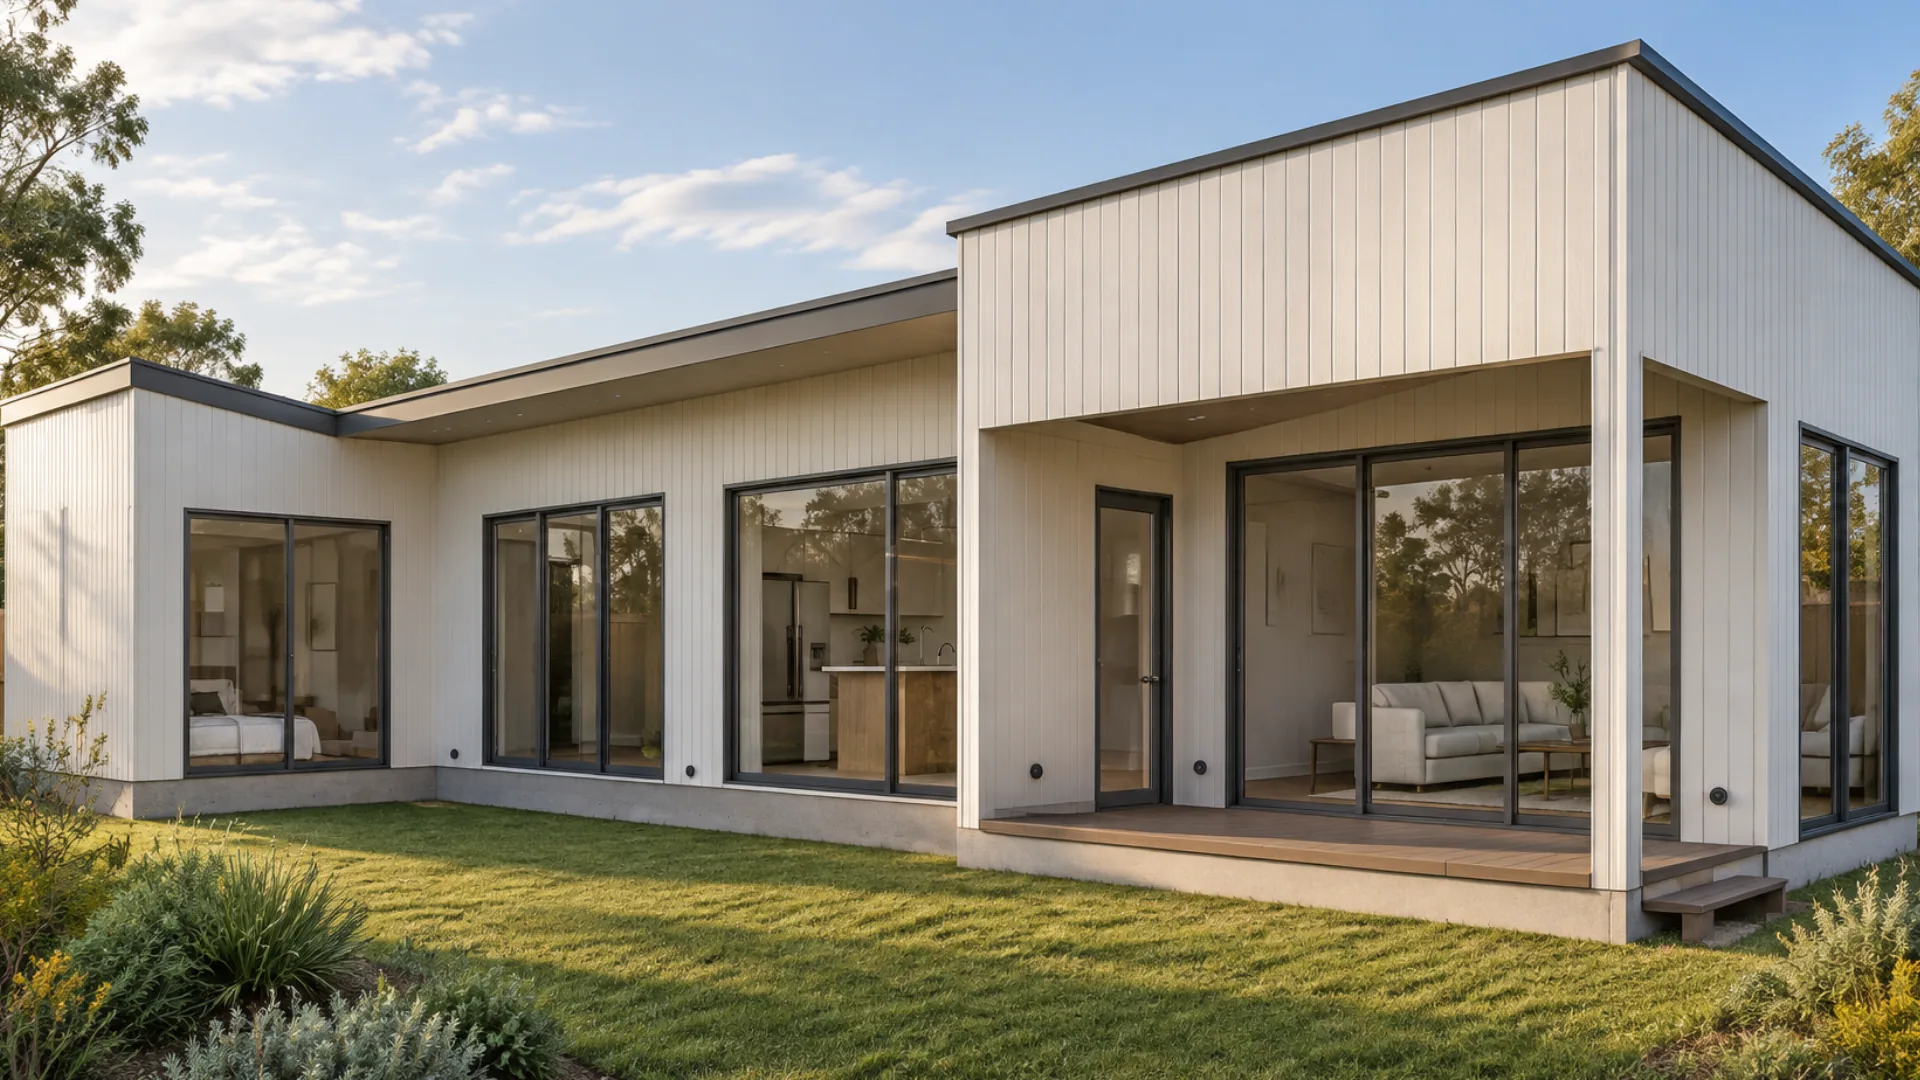
L-shaped two-bed with a separate sleeping wing
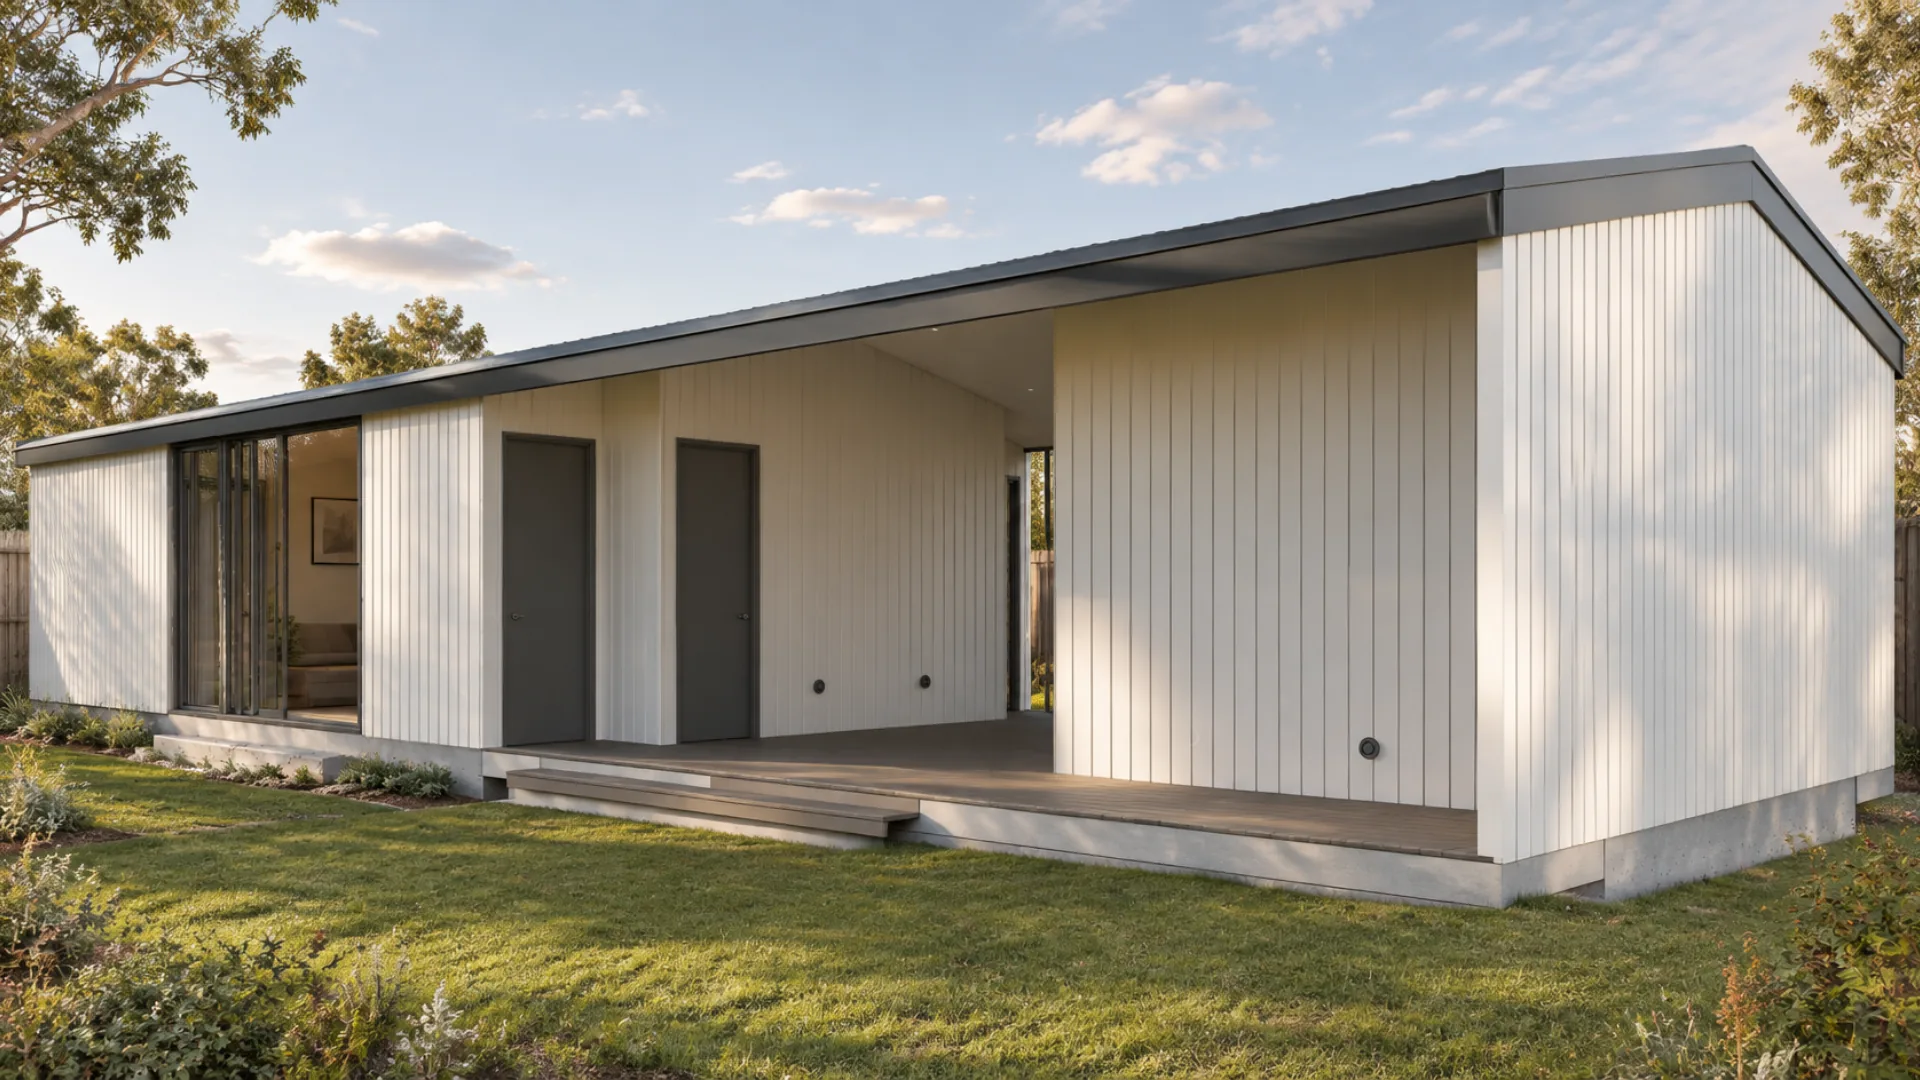
Two bedrooms plus a stand-alone office
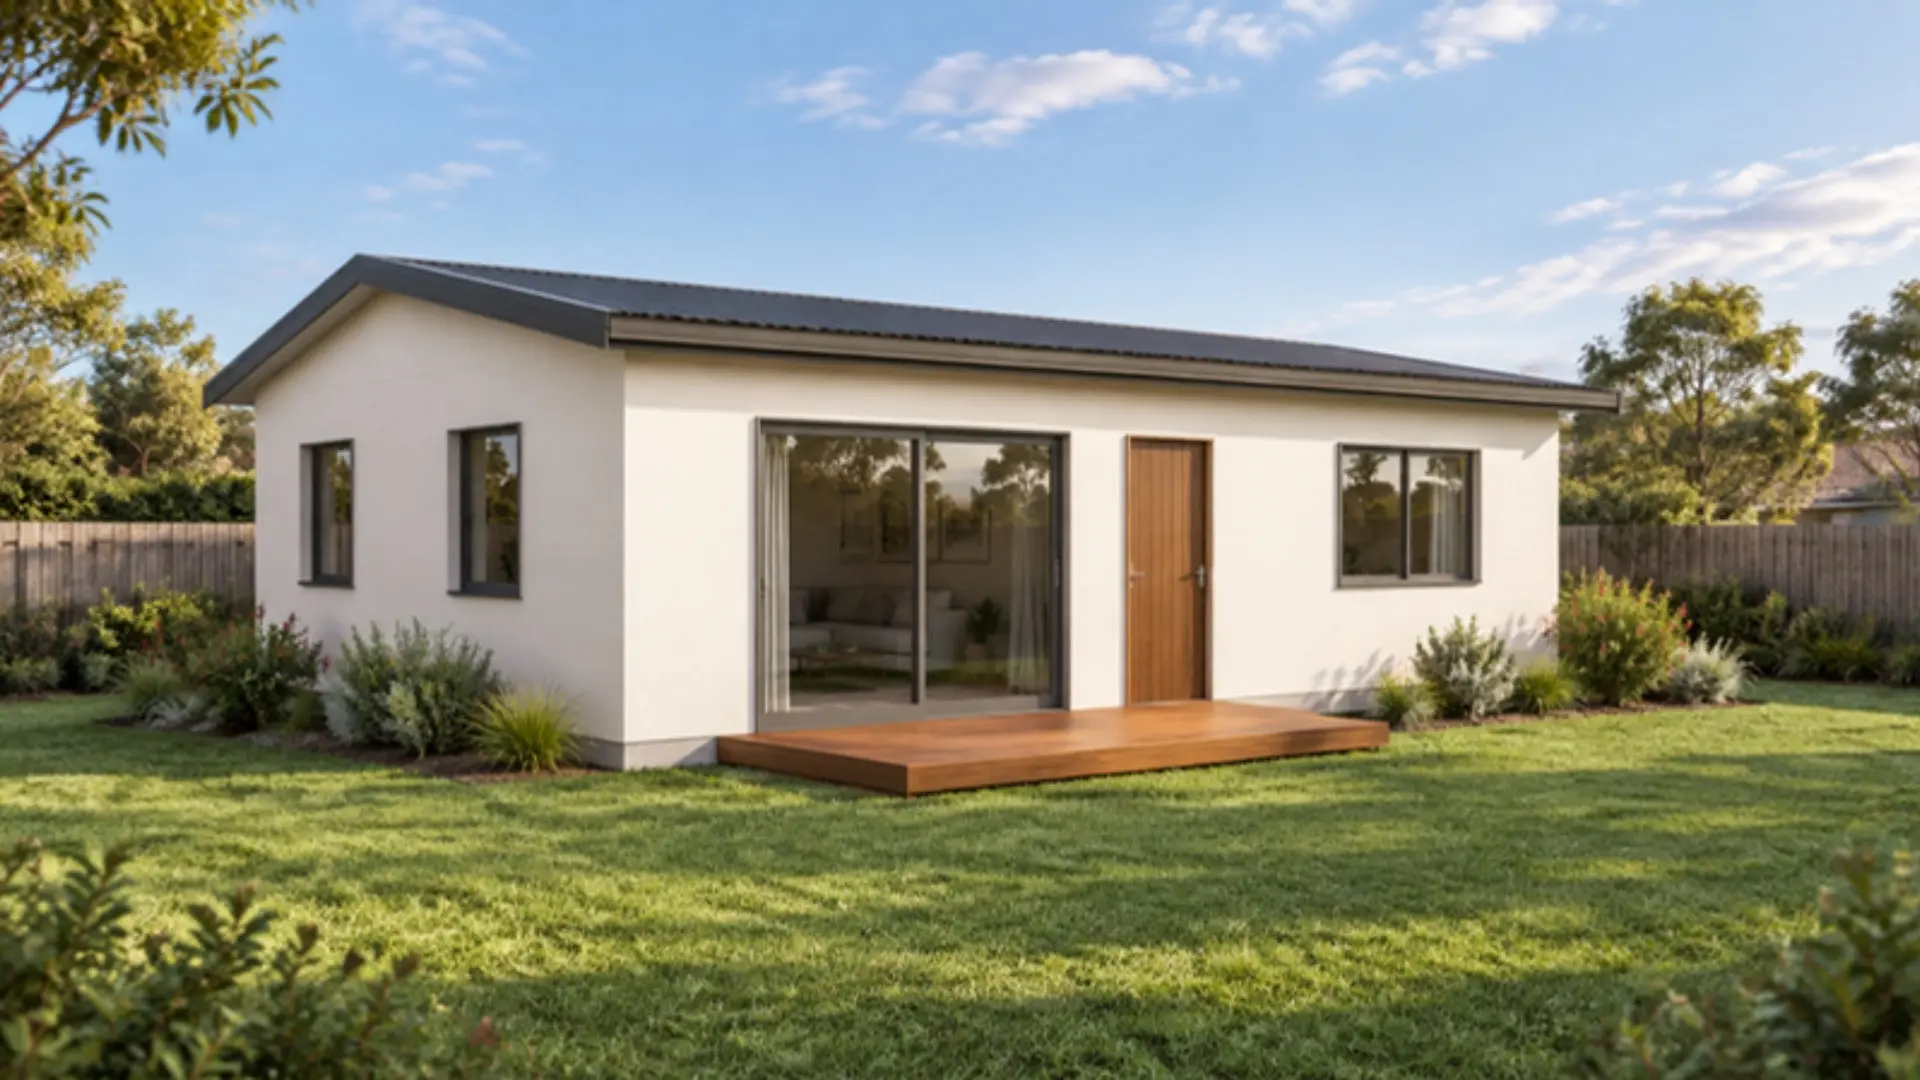
Two bedrooms in Gablok insulated block — with Gablok Australia
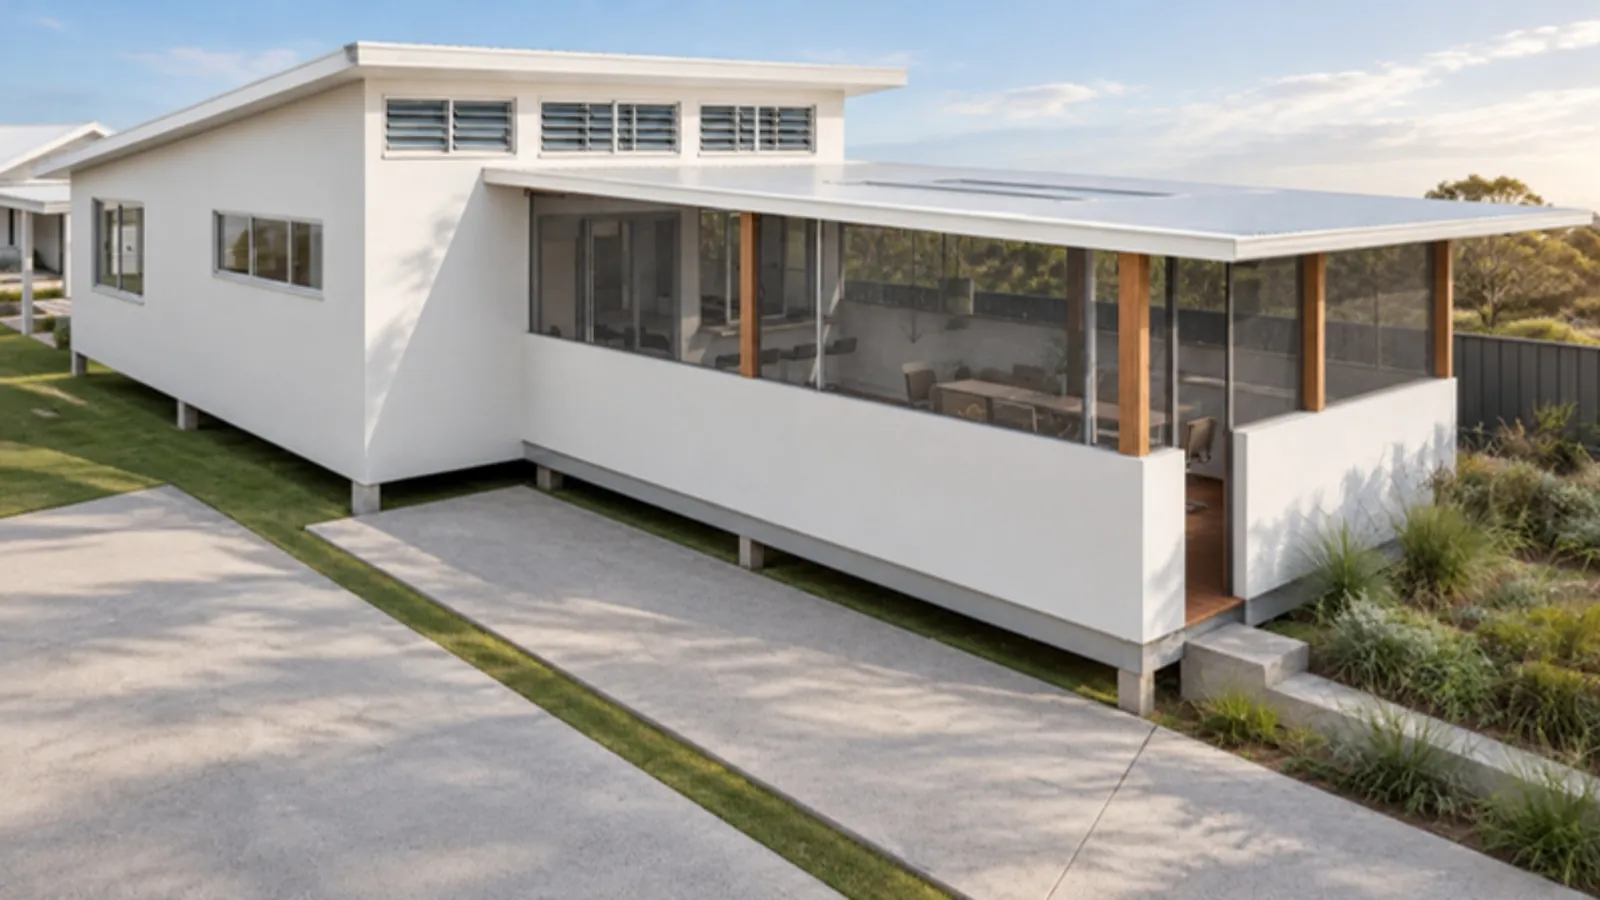
Raised coastal two-bed with a screened alfresco
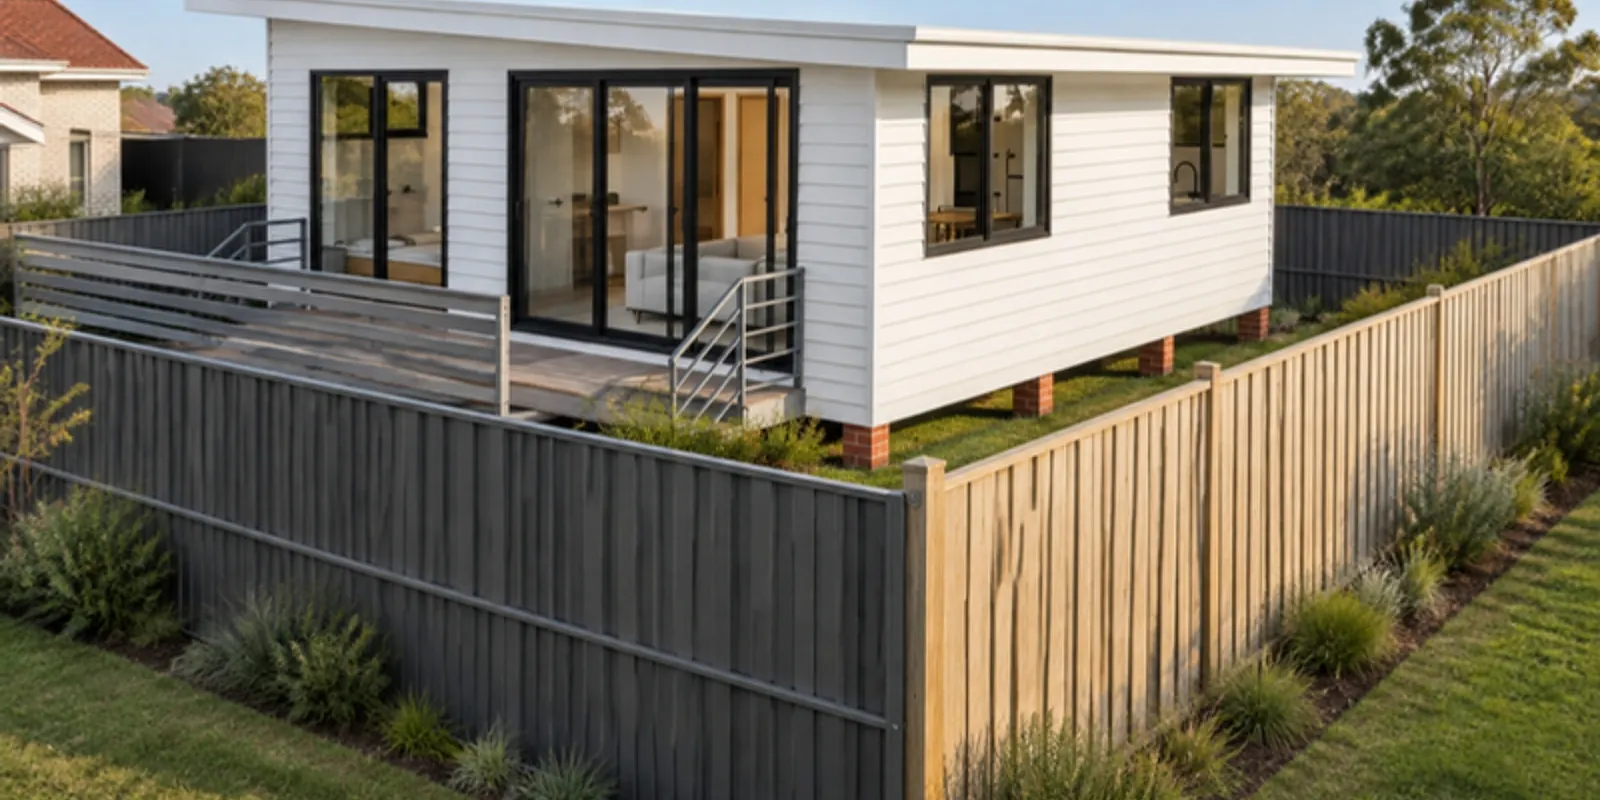
A compact two-bed on piers for awkward backyards
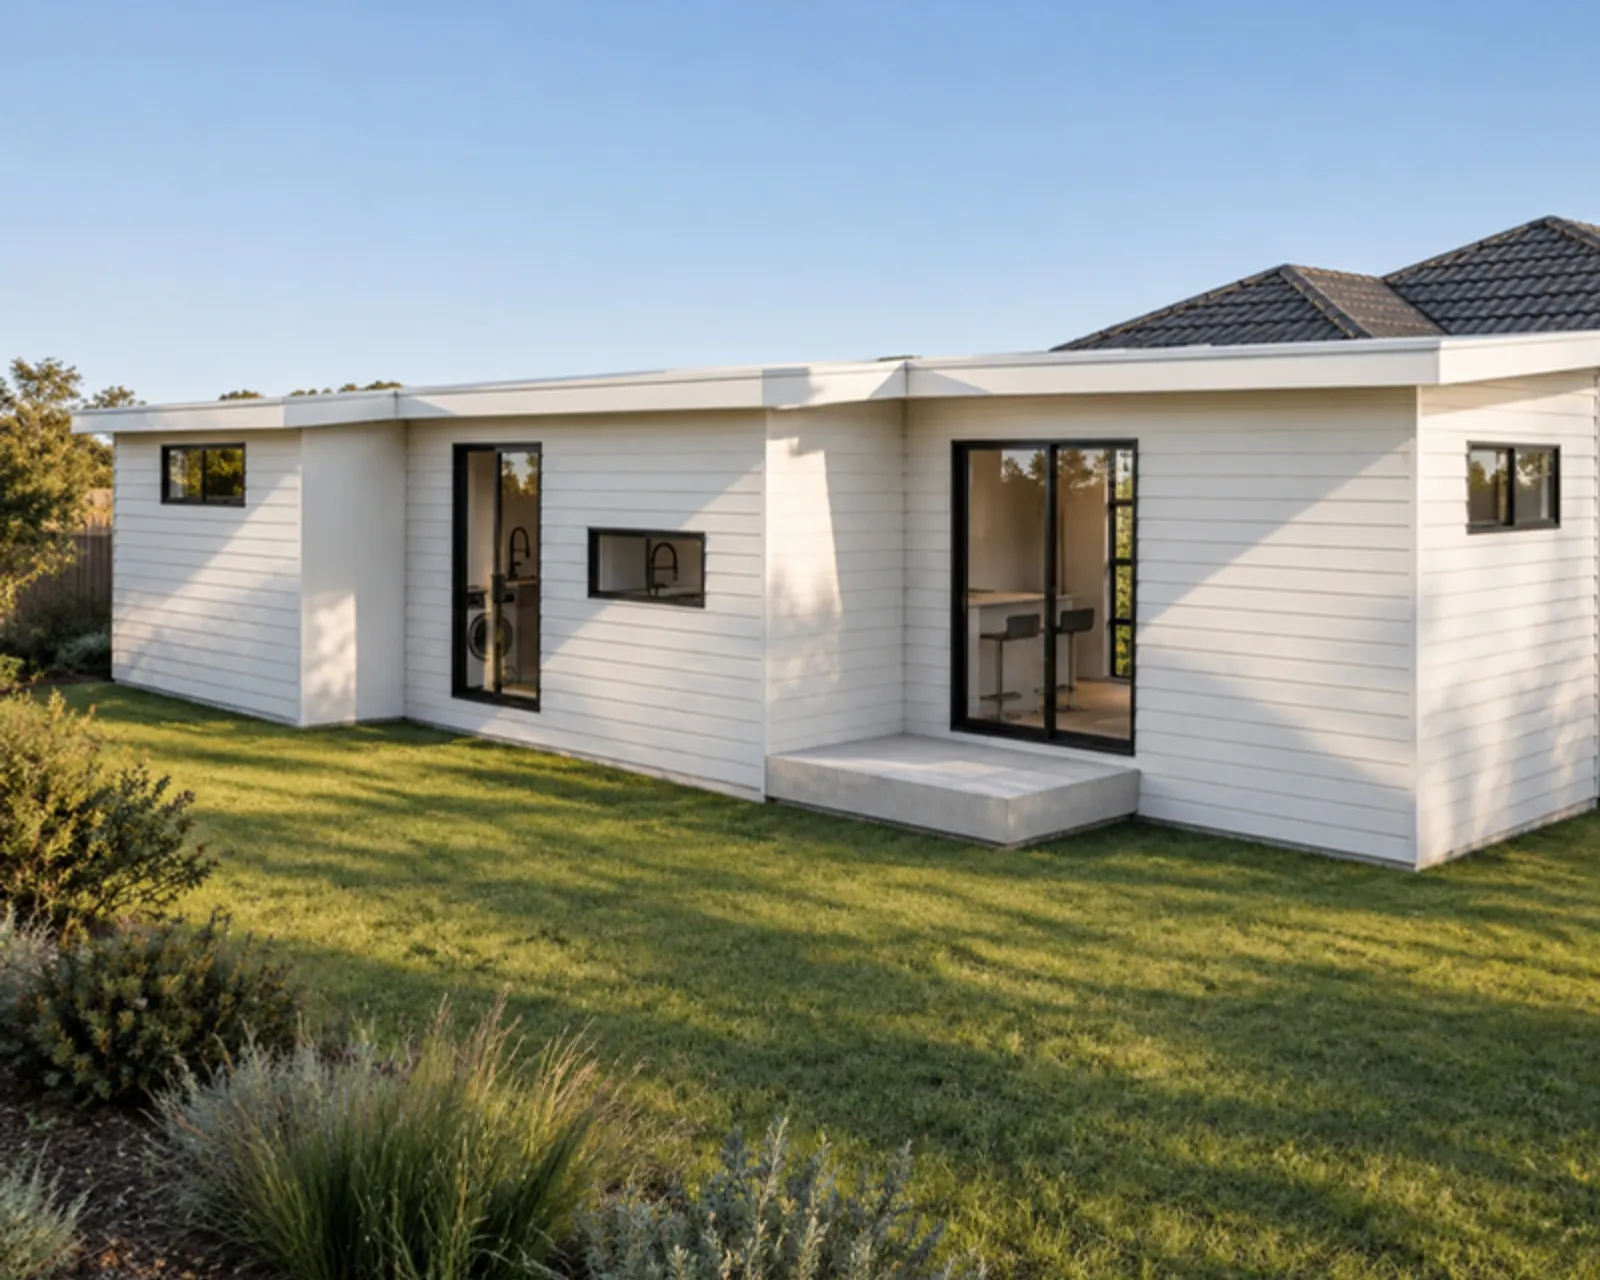
Two equal bedrooms and a long living room, drawn to 60 m²
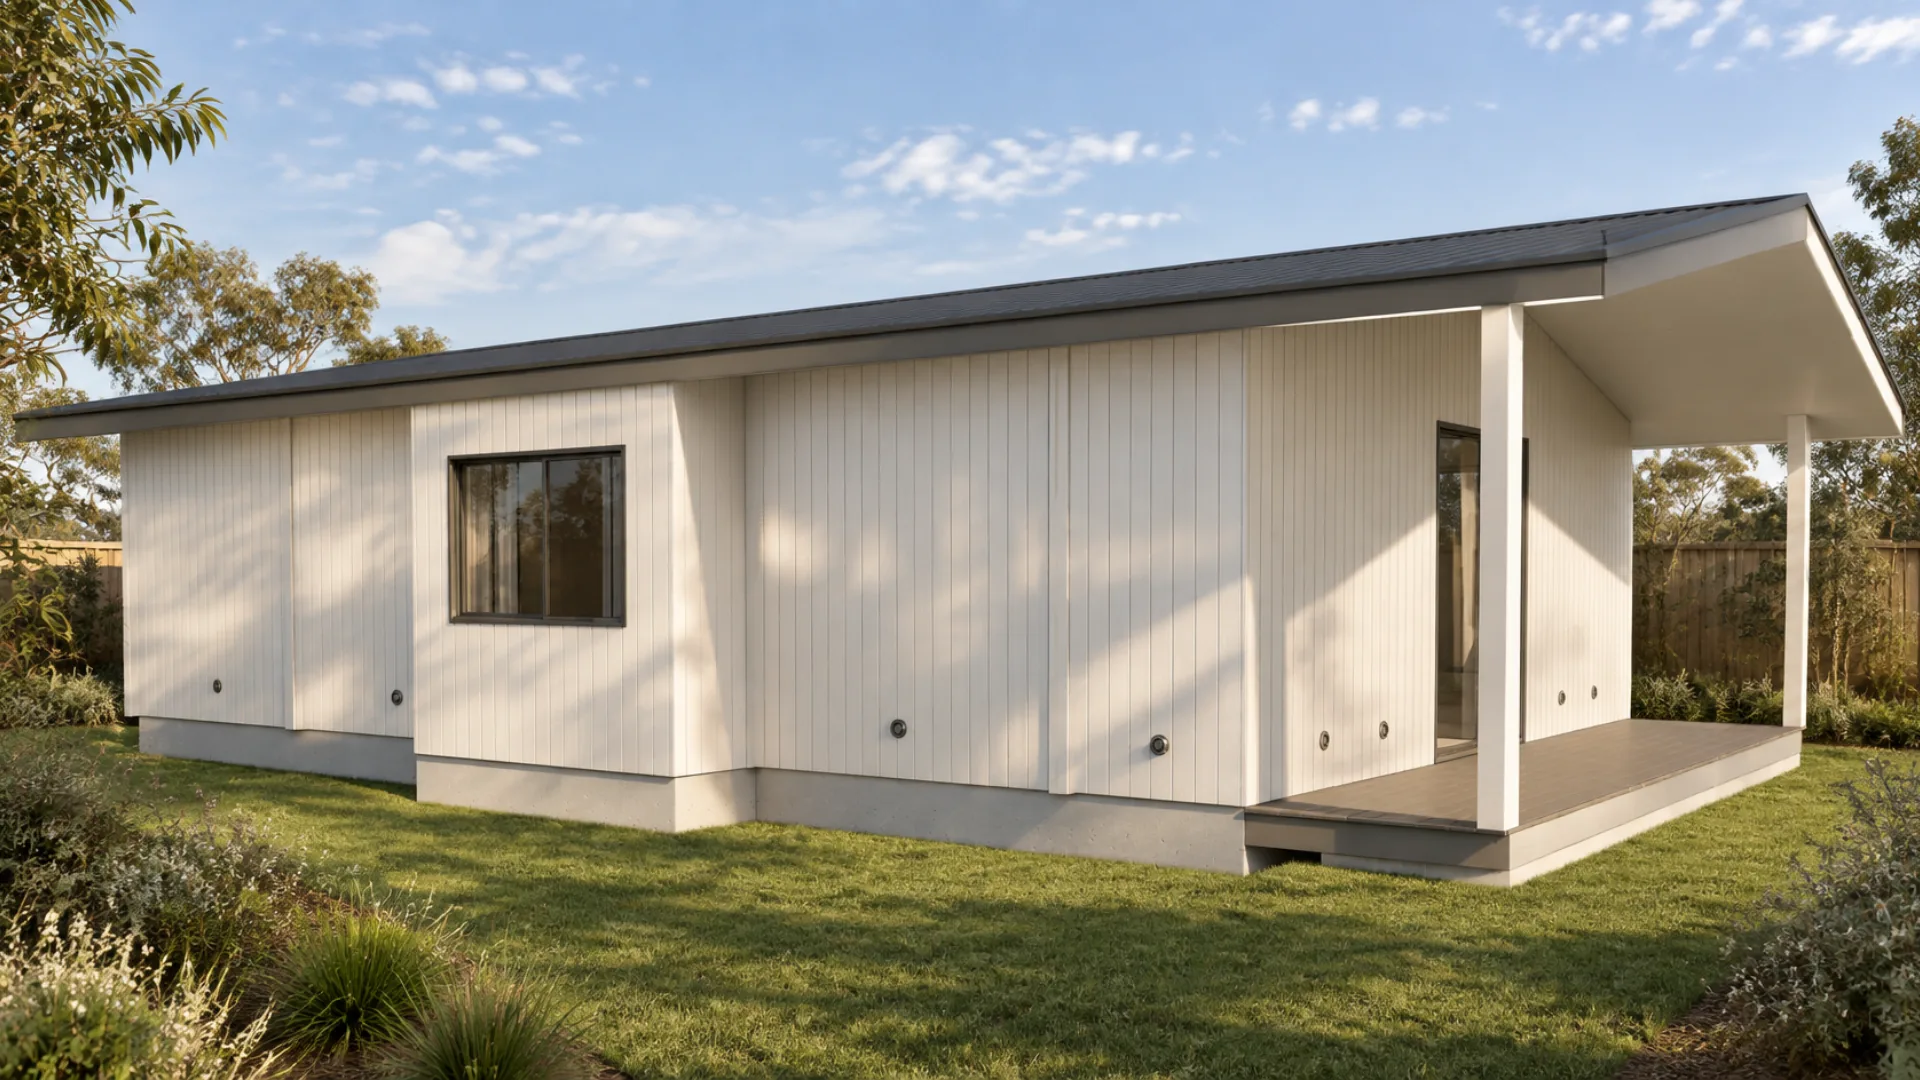
A one-bed with a 22 m² main suite
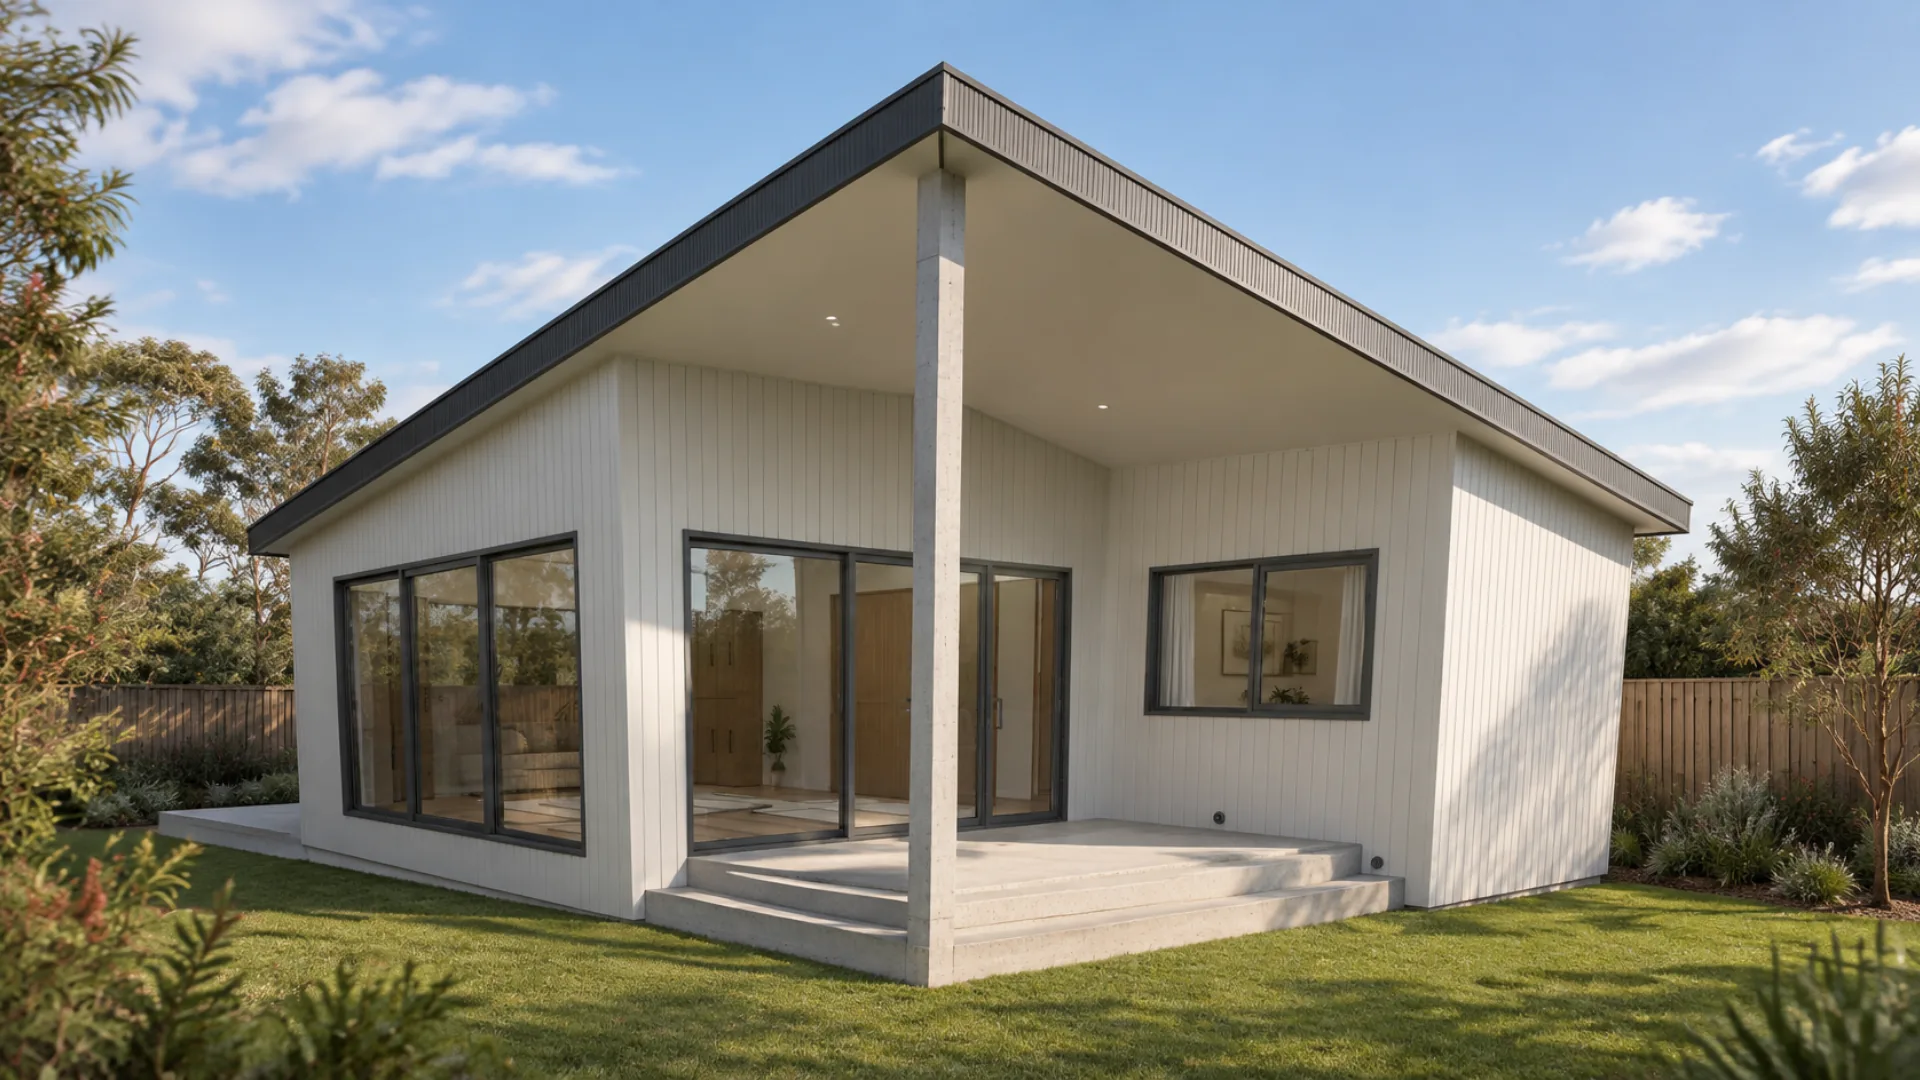
Studio, gym or yoga room with a bedroom
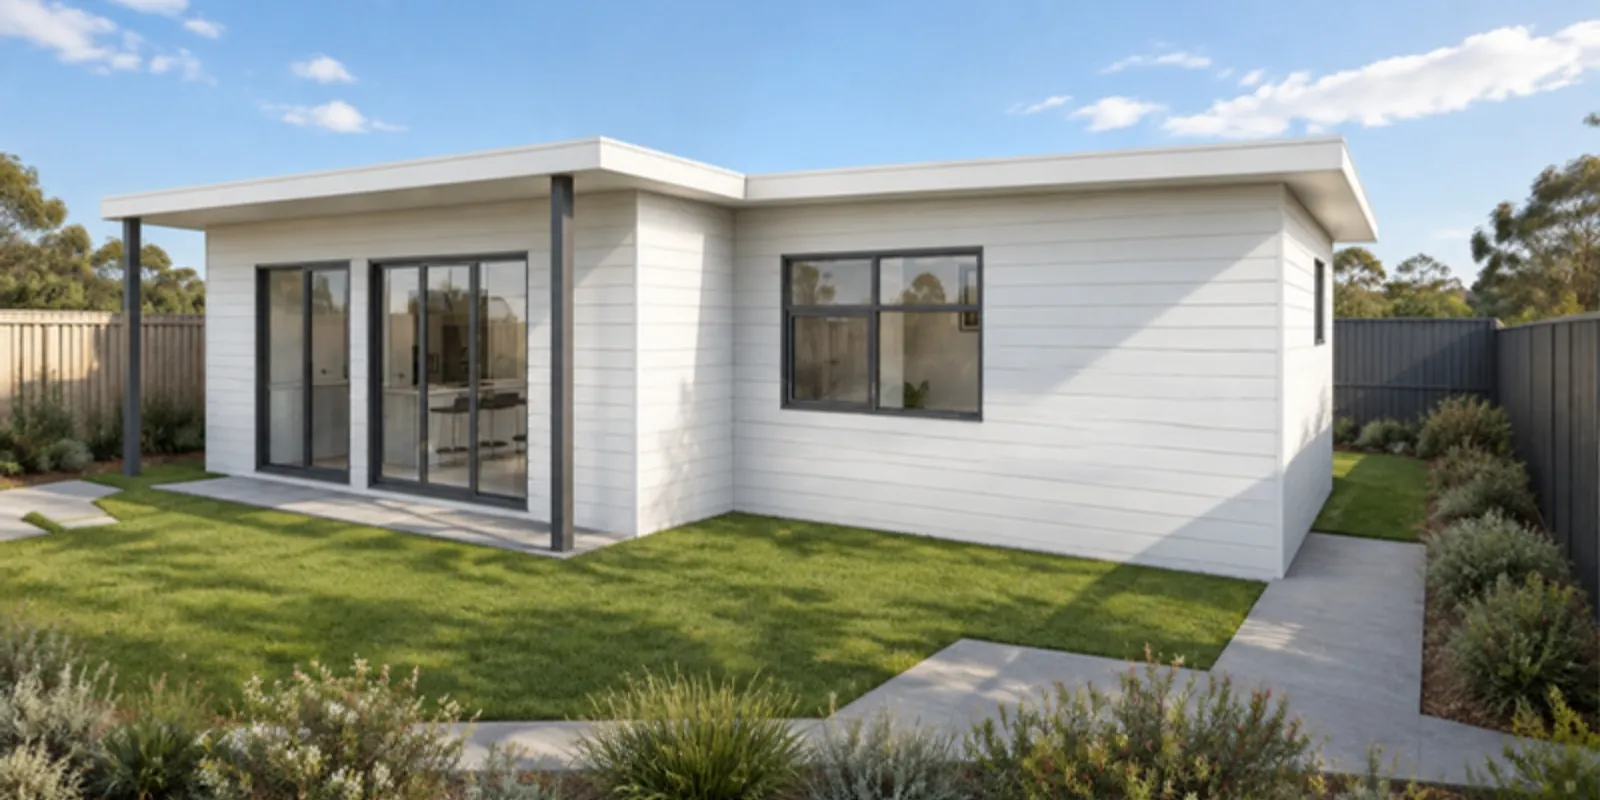
A one-bedroom with a 34 m² living room
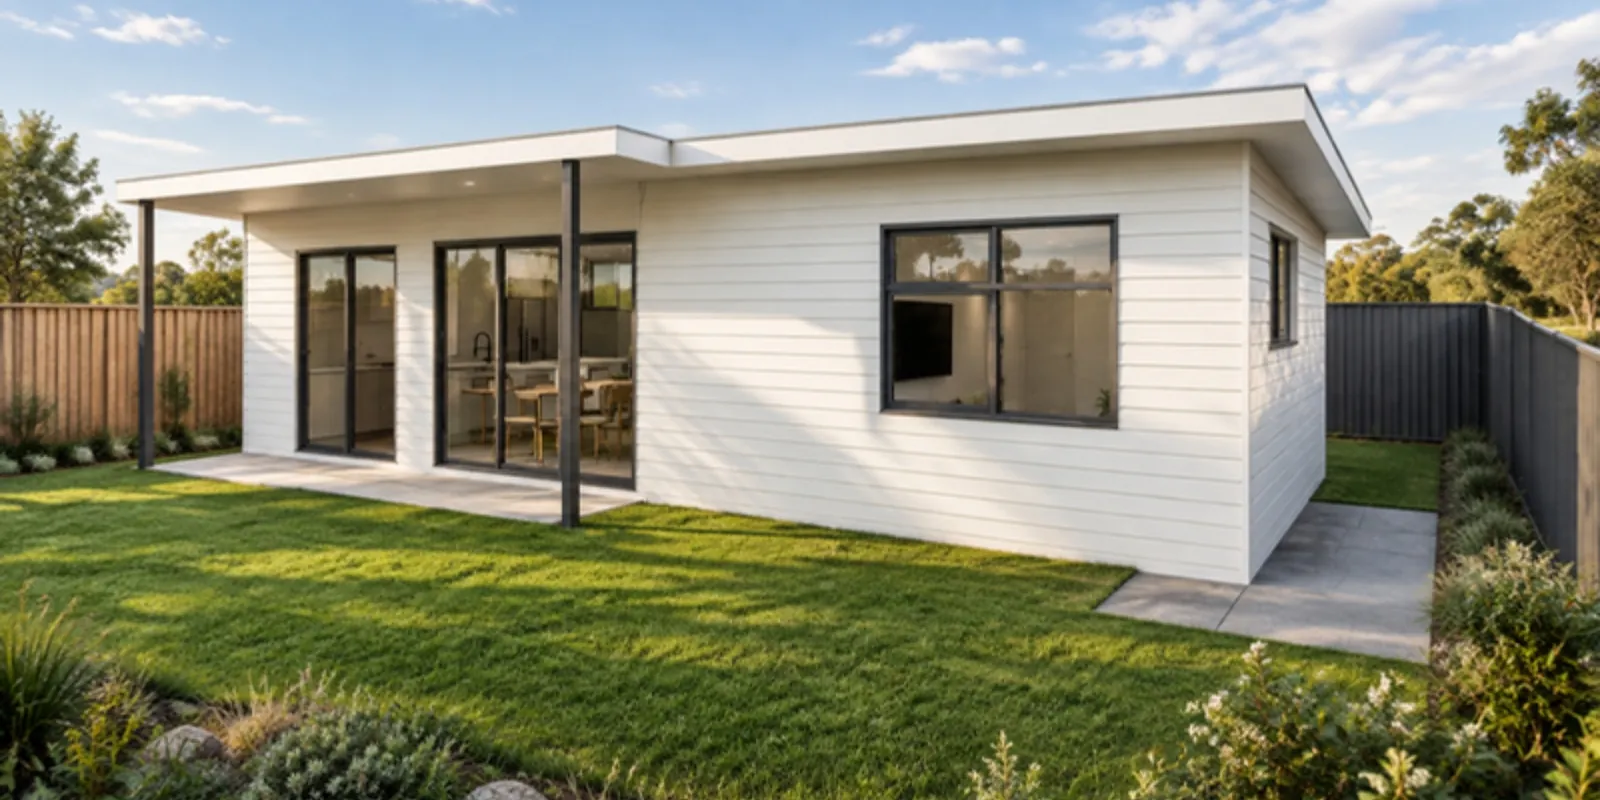
Narrow one-bed with a walk-in robe and store
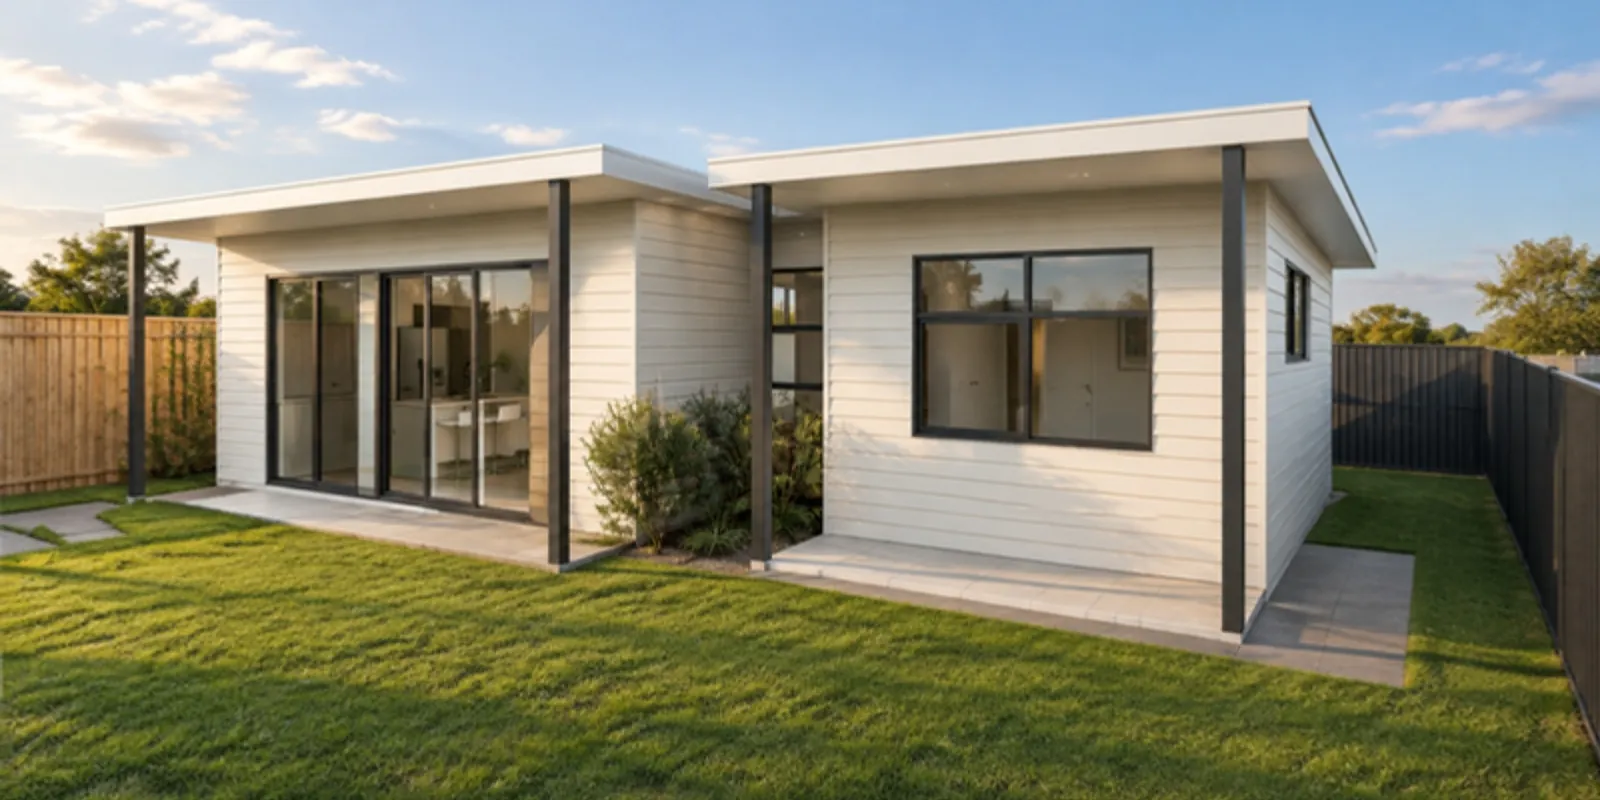
One bedroom set around a planted courtyard
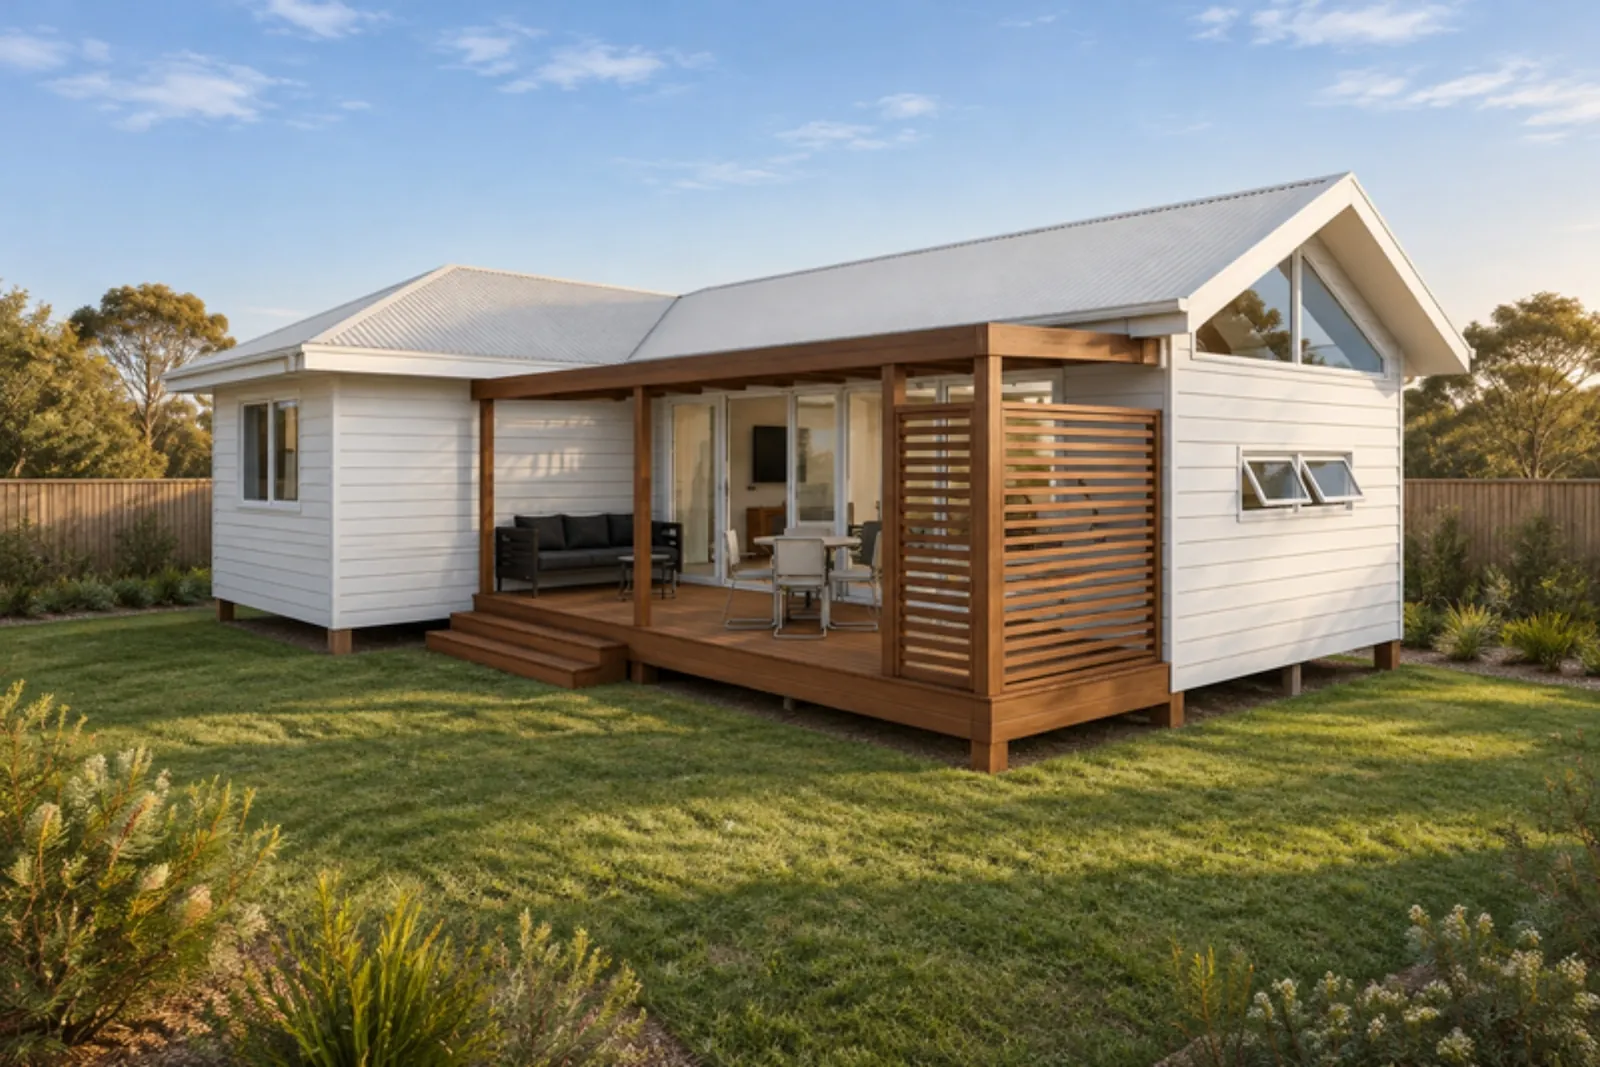
One-bedroom suite with a raked-ceiling living pavilion
Facade treatments
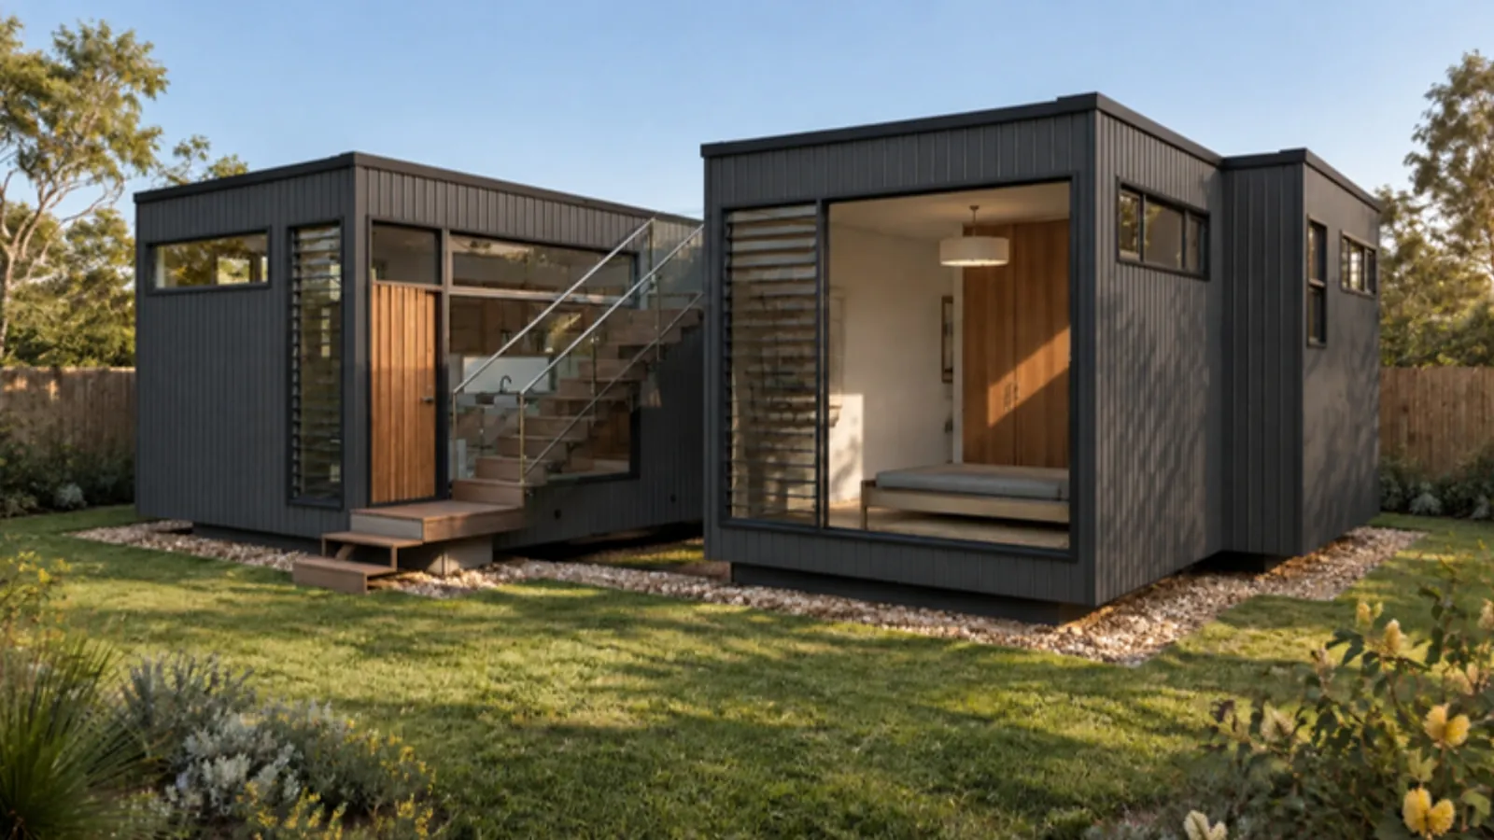
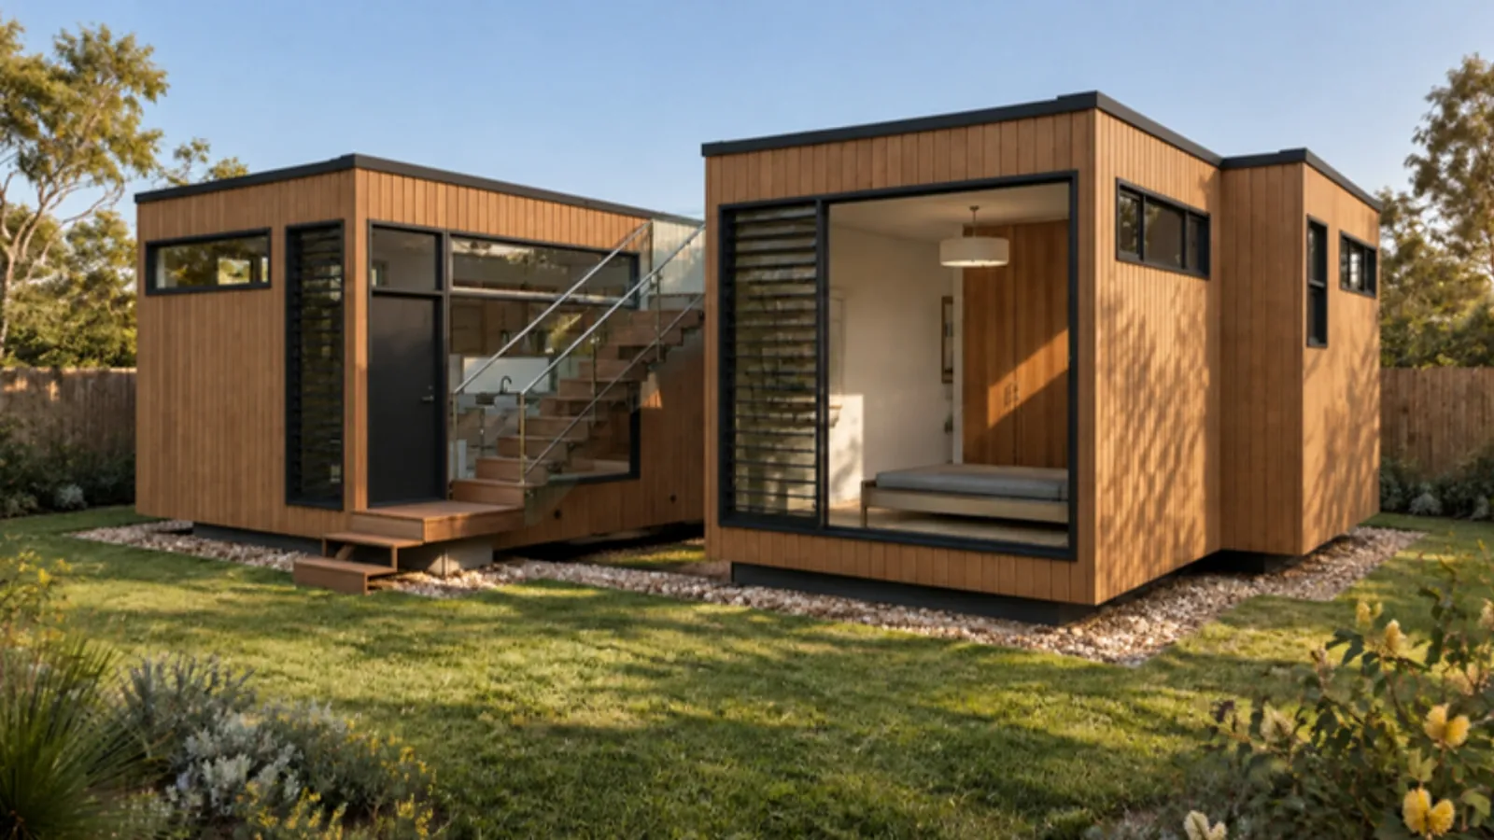
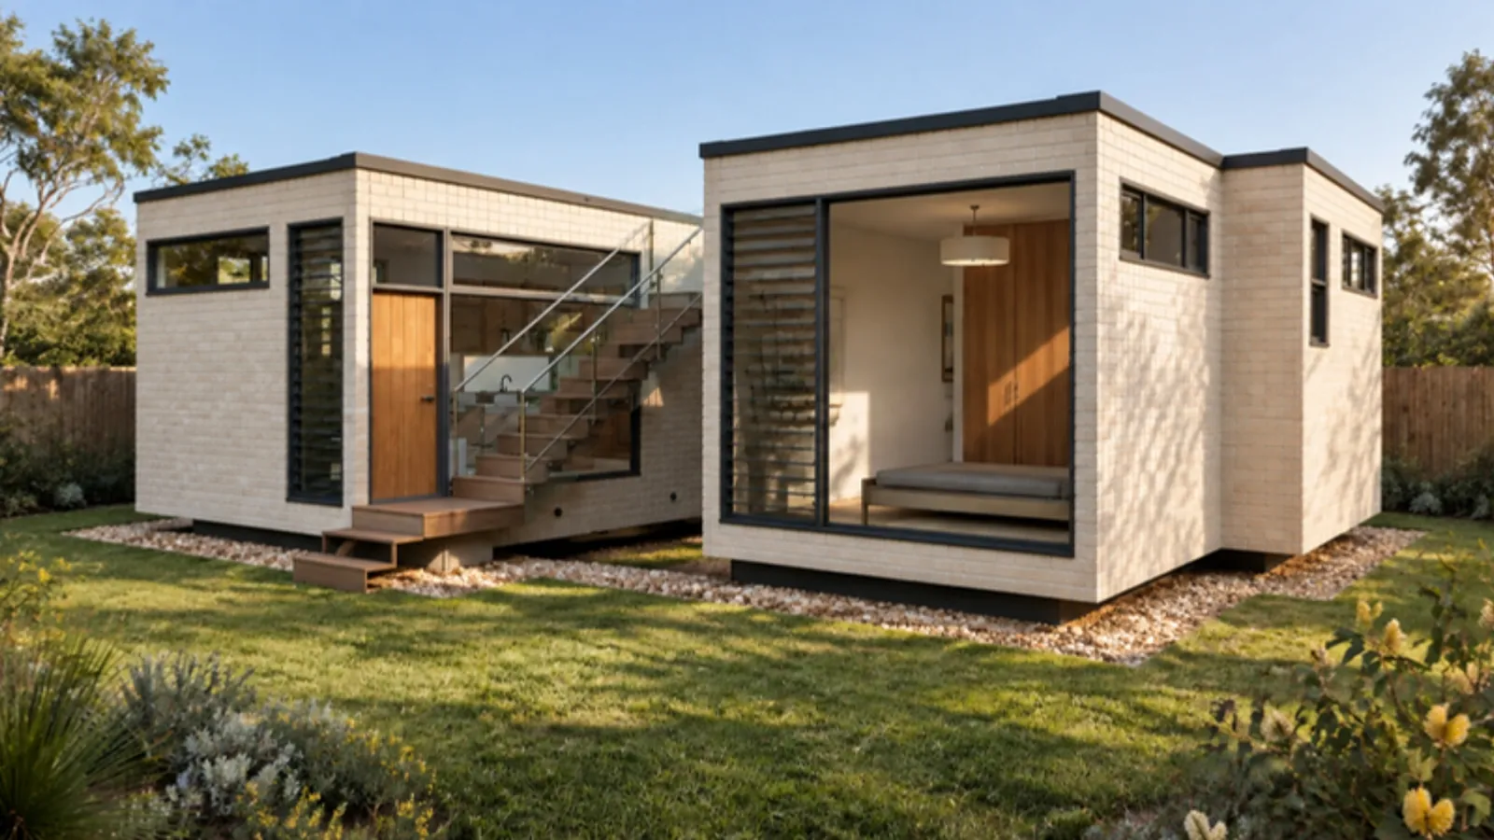
Choose the plan, then the exterior to suit your main house. Each design page shows it in all four, and we draw your chosen palette into the approval set at no extra cost. Each page also carries a Bunnings finishing schedule — the fixtures, fittings and finishes to fit it out, priced and updated monthly.
Essentials range
Eight simple, square-cornered plans from 36 to 60 m² with skillion, gable or hip roofs — drawn to be the cheapest to build and the quickest to approve. Each one has a downloadable one-sheet with the plan, elevations and a Sydney build-cost guide, and every one can be dropped onto your block in Design on your block.
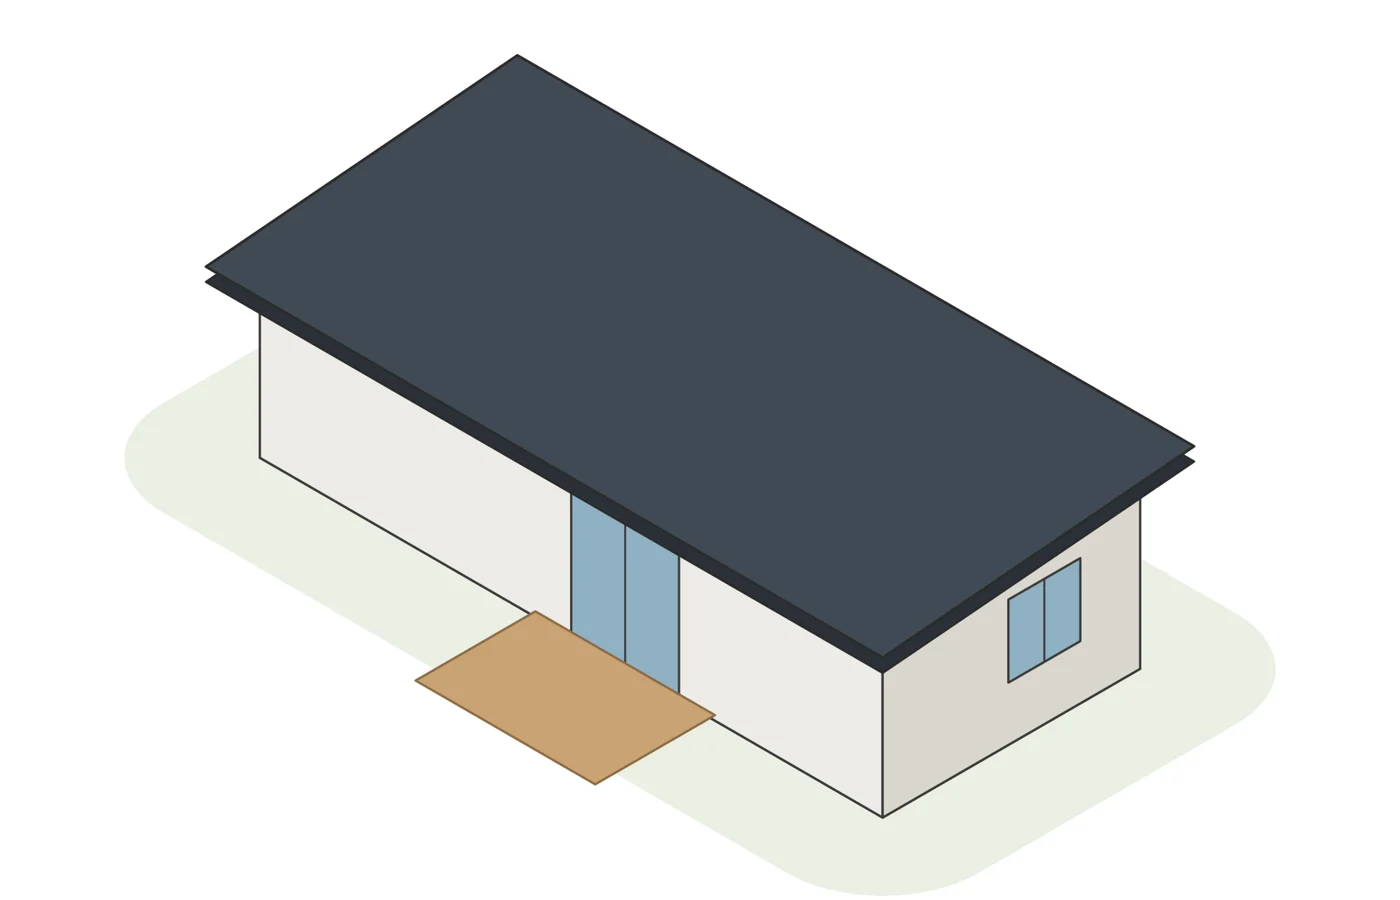
Two bedrooms in forty square metres
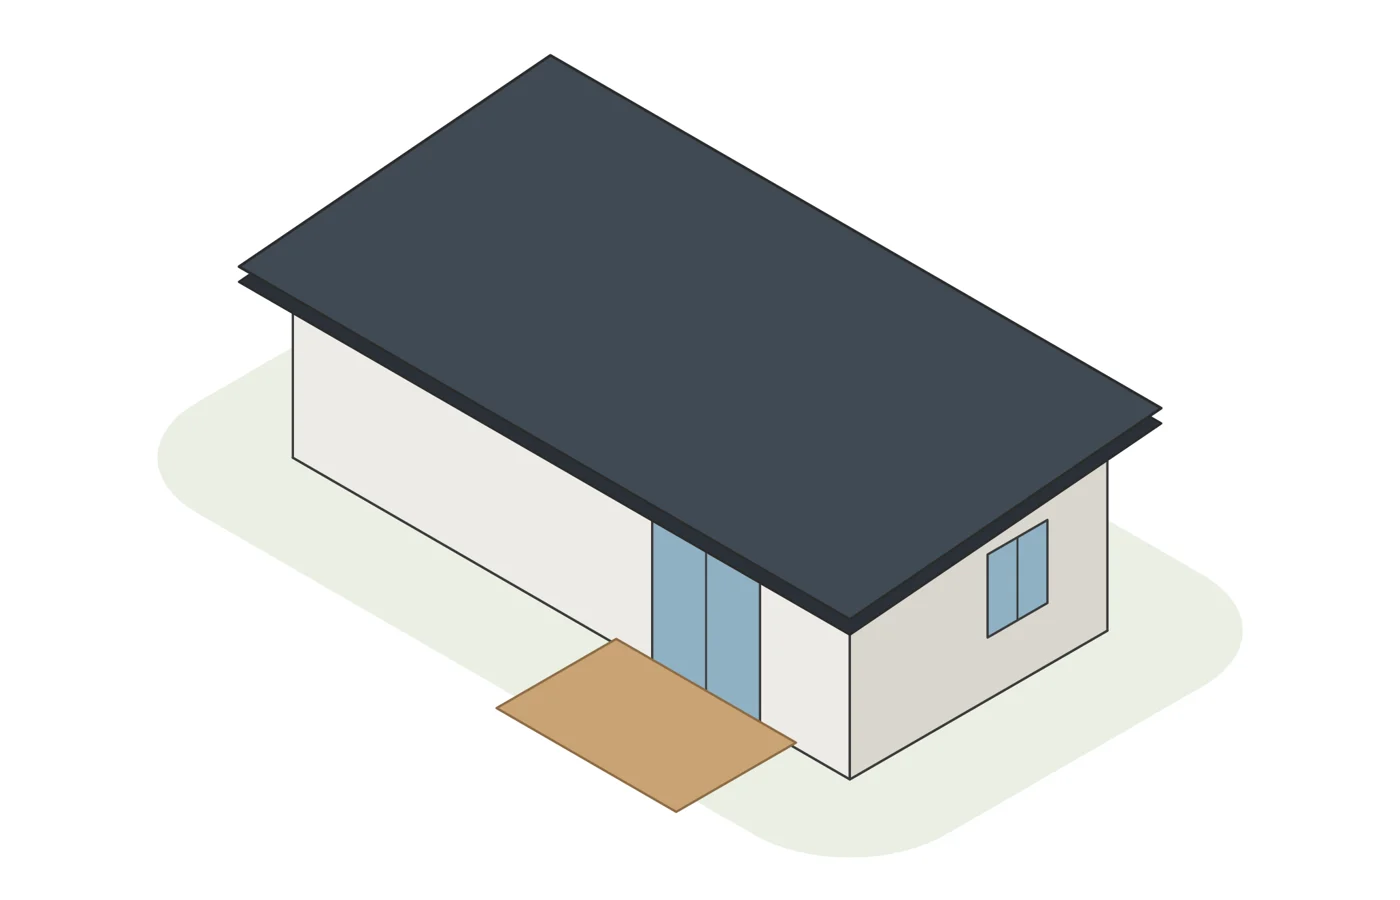
A proper one-bedroom in a 9 × 4 footprint
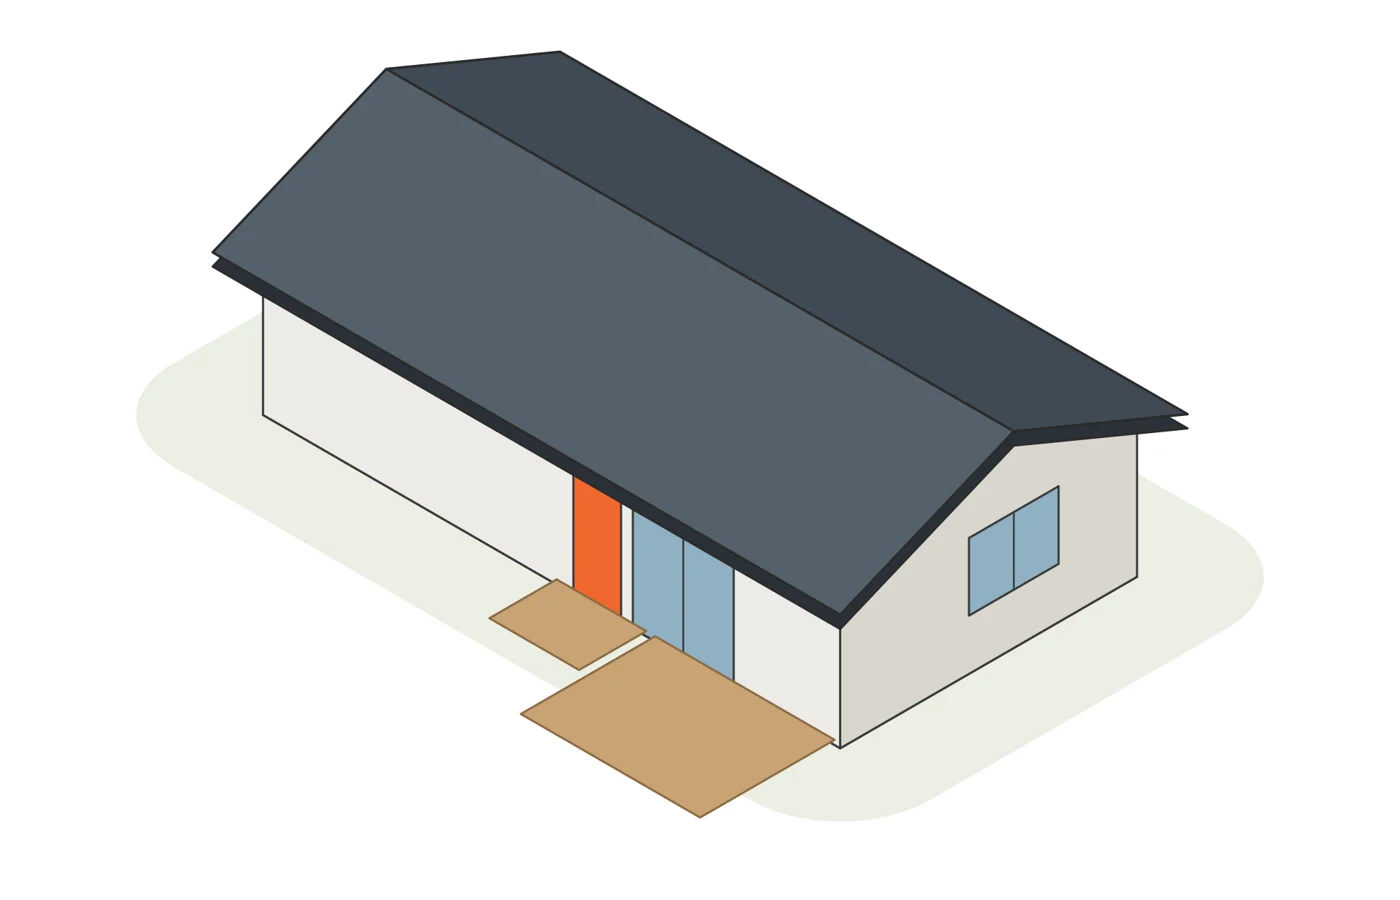
One bedroom, full-size living, a bathroom with a bath
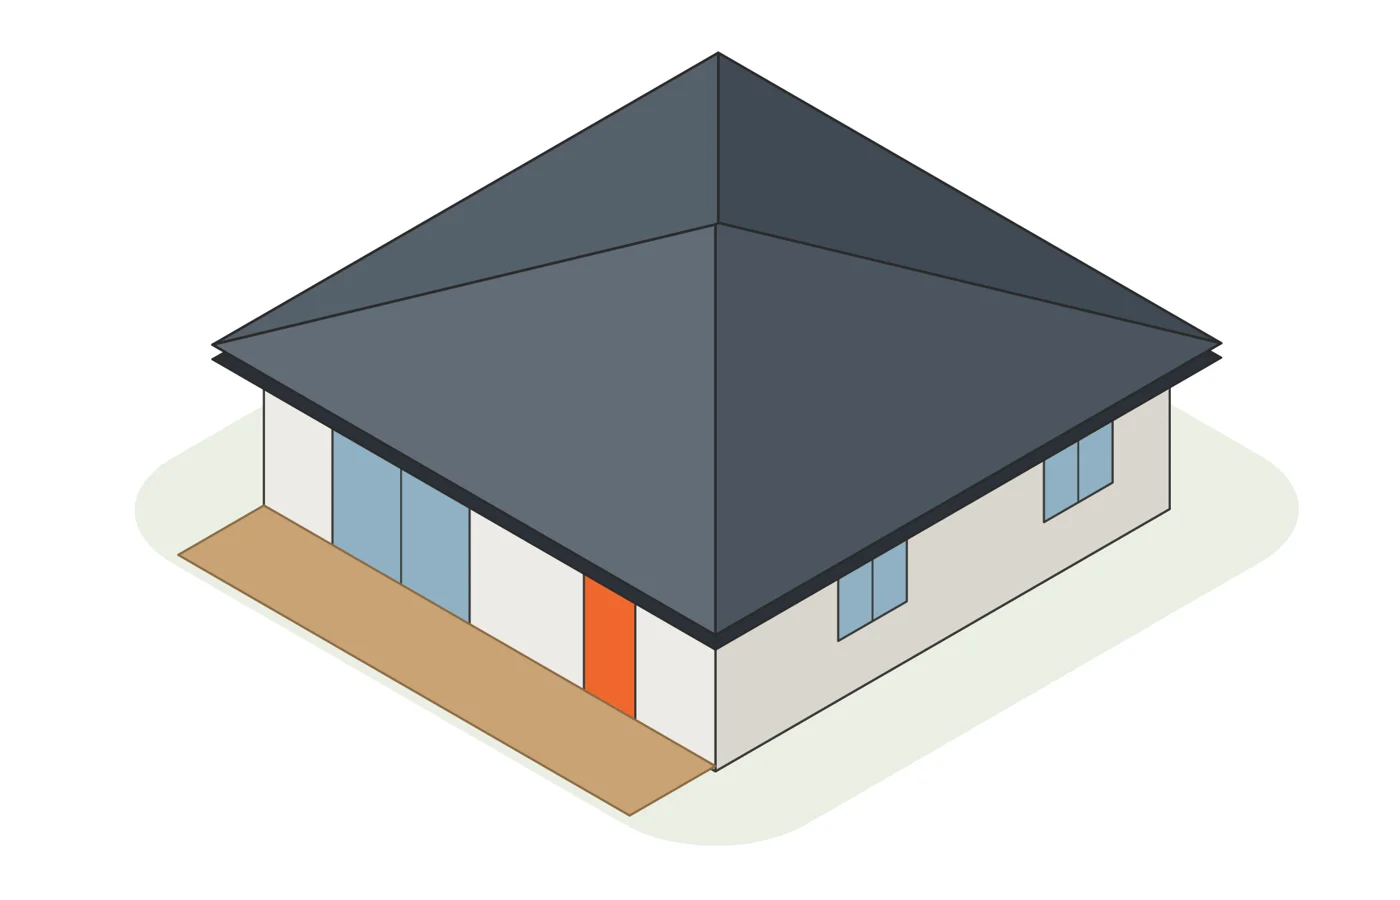
Two bedrooms behind a full-width verandah
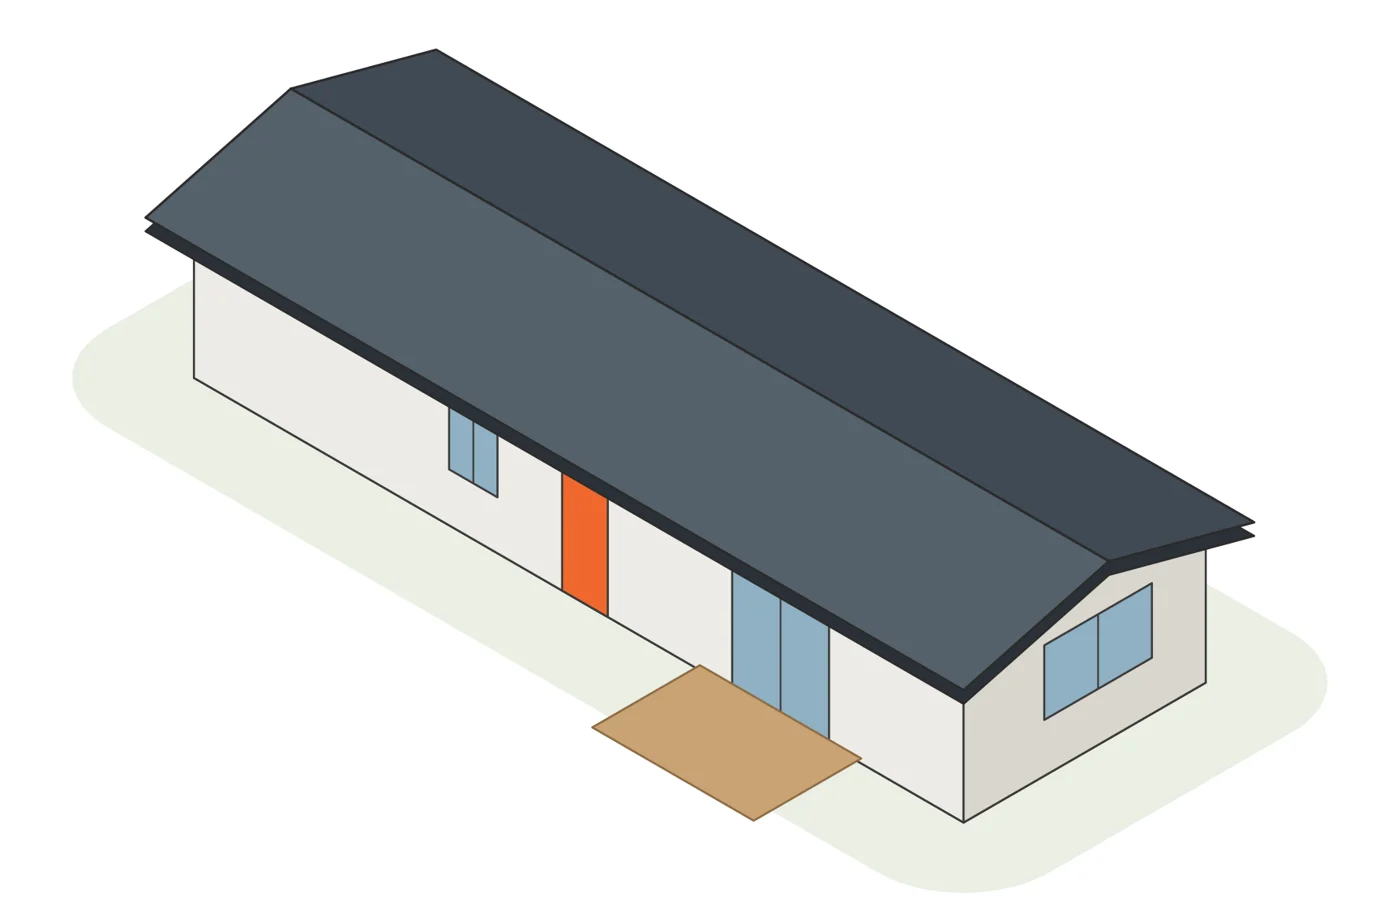
The side-yard two-bed — 4.5 m wide, 14 m long
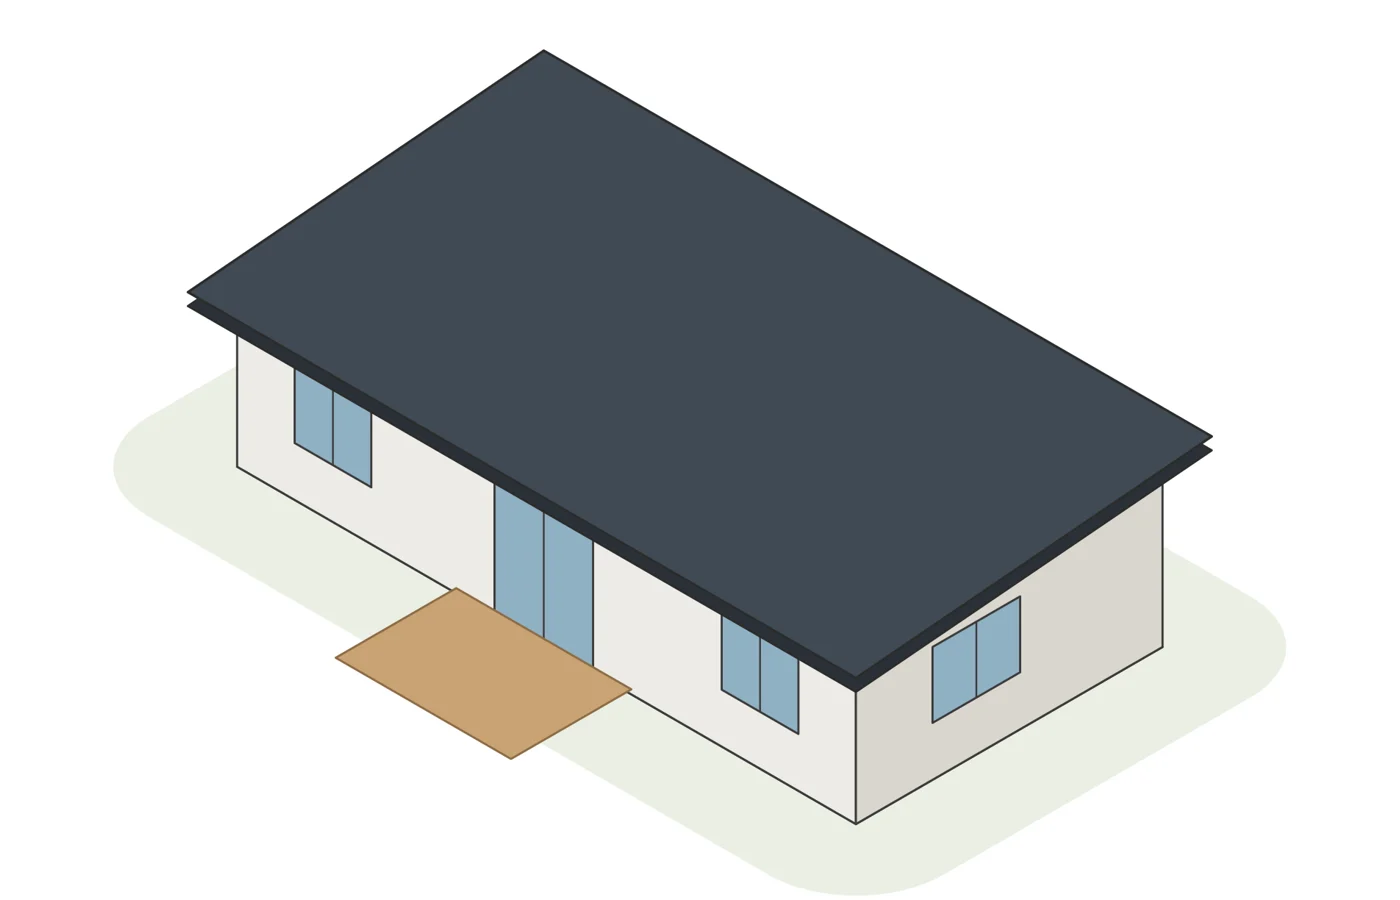
Two bedrooms, two bathrooms, nobody shares
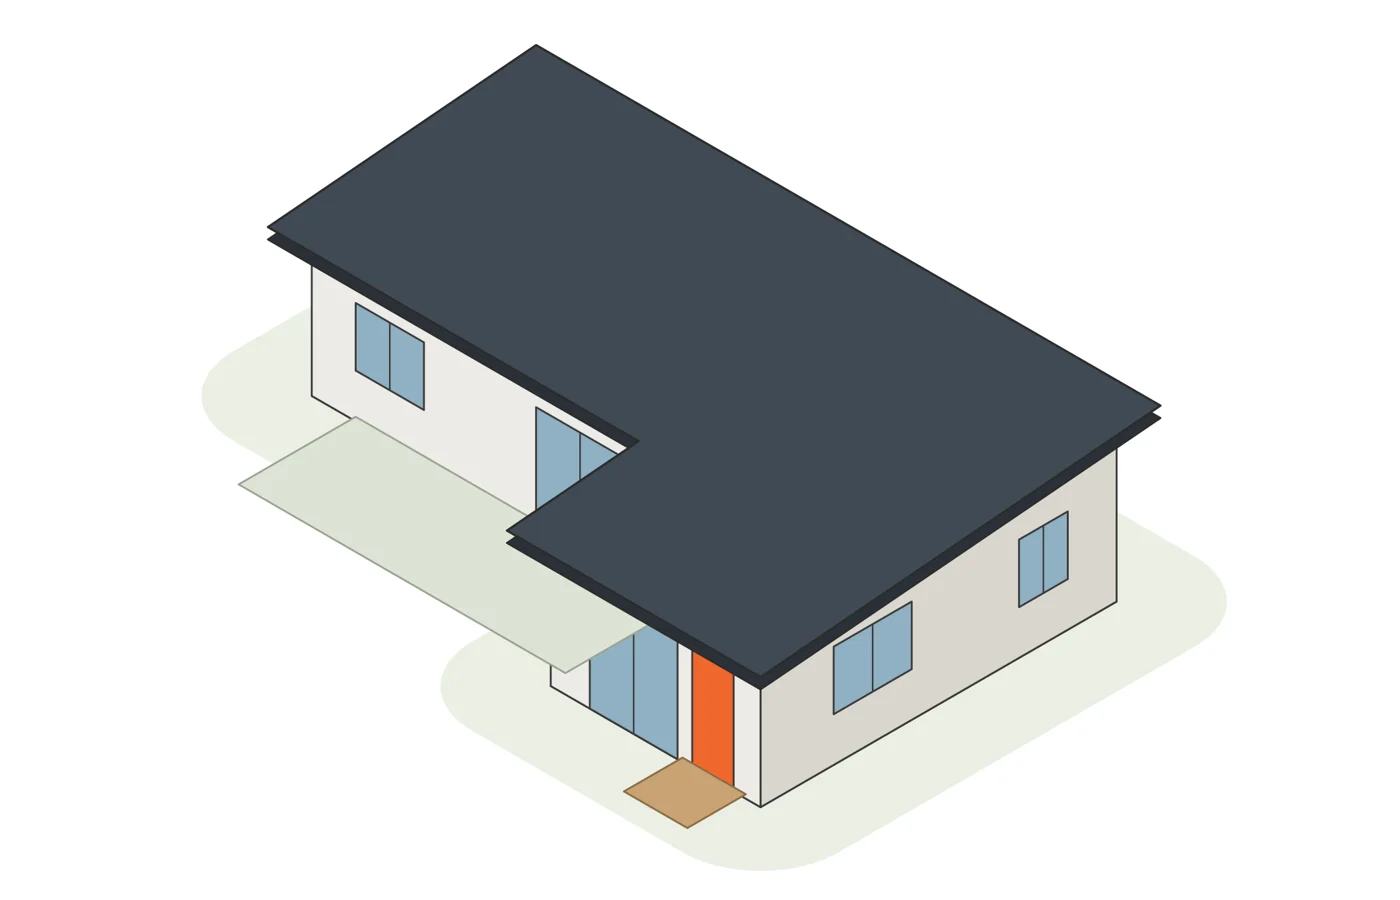
One bedroom, a study, and an L that makes a courtyard
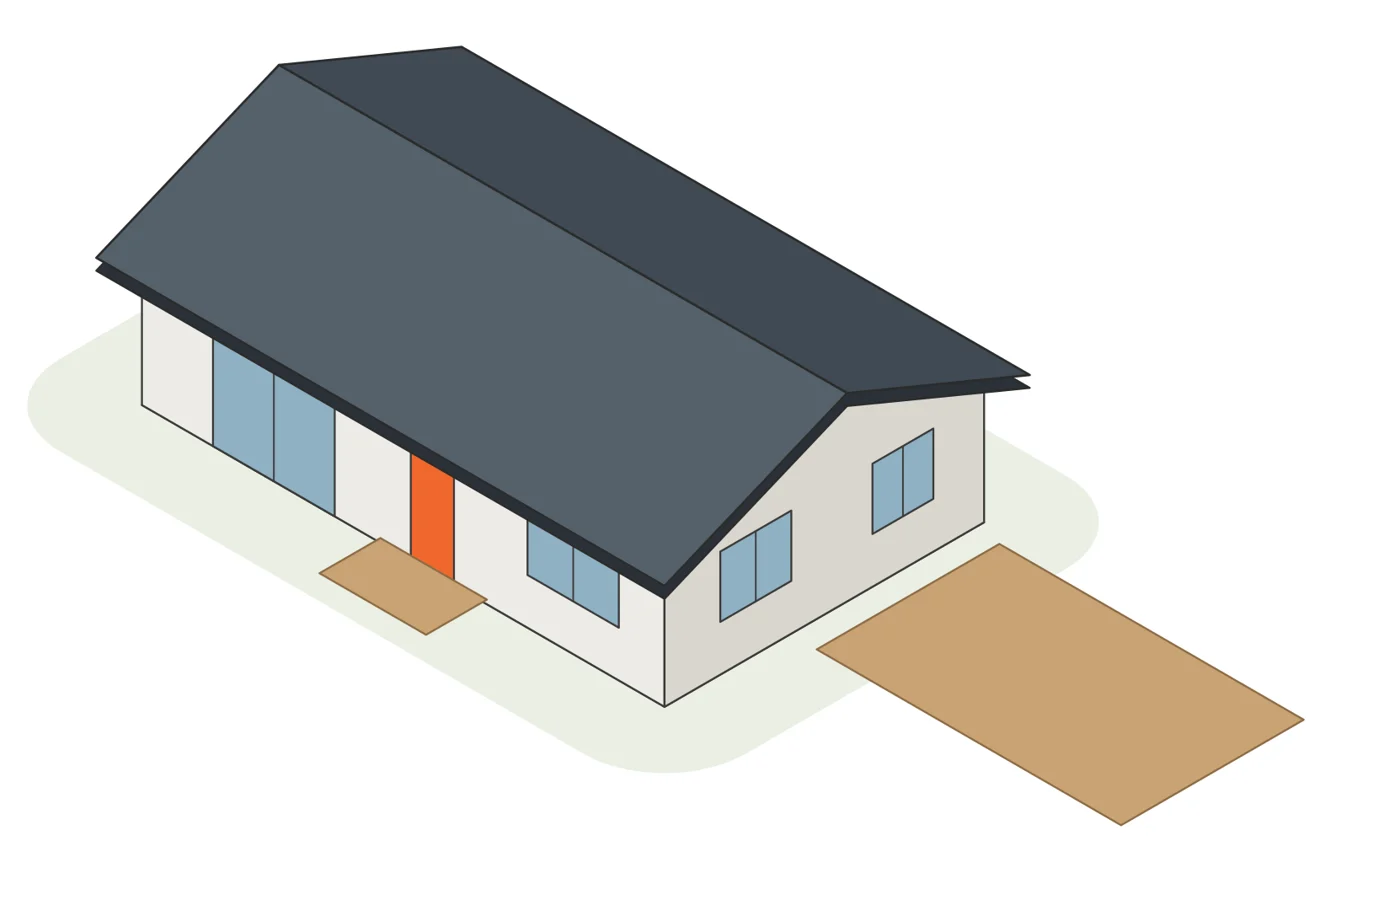
The full sixty — two bedrooms, dining room, and a carport
| Design | Range | Layout | Best for |
|---|---|---|---|
| The Ethel | Pre-design | 2 bed · 2 baths · 52 m² | Investors wanting a standout rental, Adult children, Wide, shallow backyards |
| The Ginny | Pre-design | 2 bed · 2 baths · 54 m² | Multigenerational families, Parent plus carer, Share-house rental |
| The Doris | Pre-design | 2 bed + study · 1 bath · 54 m² | Tighter budgets, Rental yield, Work from home |
| The Pattsi | Pre-design | 2 bed · 1 bath · 54 m² | Ageing parents, Heritage-style streets, Families wanting a softer look |
| The Blanche | Pre-design | 2 bed · 1 bath · 58 m² | Couples and small families, Deeper backyards, Long-term rental |
| The Lotta | Pre-design | 2 bed + study · 1 bath · 59 m² | Work from home, Small business owners, Hosted short stay |
| The Karen | Pre-design | 1 bed · 1 bath · 58 m² | Downsizing parents, Couples, Premium rental |
| The Barbara | Pre-design | 1 bed · 1 bath · 55 m² | Home studio or practice, Home gym, Teenager’s retreat |
| The Gabby | Pre-design | 2 bed · 1 bath · 58 m² | Owner-builders, Energy-efficient rental, Cold or hot climates |
| The Joyce | Pre-design | 1 bed · 1 bath · 58 m² | Downsizing parents, Couples, Premium rental |
| The Maude | Pre-design | 1 bed · 1 bath · 58 m² | Narrow backyards, A parent or adult child, Long-term rental |
| The Vera | Pre-design | 1 bed · 1 bath · 58 m² | Ageing parents, Couples, Garden lovers |
| The Hazel | Pre-design | 2 bed · 1 bath · 57 m² | Coastal and warm climates, Holiday or short-stay letting, Sloping lots that need a raised floor |
| The Flo | Pre-design | 1 bed · 1 bath · 60 m² | Downsizing parents, Couples, Premium long-term rental |
| The Peggy | Pre-design | 2 bed · 1 bath · 55 m² | Backyards with sewer mains or trees, Sloping yards, Rental yield |
| The Nancy | Pre-design | 2 bed · 1 bath · 60 m² | Two sharers or a small family, Long-term rental, Narrow rear yards with side access |
| The Mavis | Essentials | 2 bed · 1 bath · 40 m² | Rental yield, Tight budgets, Narrow side yards (4.3 m deep) |
| The Thelma | Essentials | 1 bed · 1 bath · 36 m² | A parent or adult child, Studio rental, Side-yard siting |
| The Edna | Essentials | 1 bed · 1 bath · 50 m² | Downsizing parents, Couples, Long-term rental |
| The Gladys | Essentials | 2 bed · 1 bath · 59 m² | Ageing parents, Square or wide backyards, Families wanting a cottage look |
| The Beryl | Essentials | 2 bed · 1 bath · 59 m² | Side-of-house siting, Lots with a wide side yard, Two sharers |
| The Shirley | Essentials | 2 bed · 2 baths · 58 m² | Parent plus carer, Share-house rental, Two adult children |
| The Norma | Essentials | 1 bed + study · 1 bath · 59 m² | Work from home, Couples, Wide, shallow backyards |
| The Dot | Essentials | 2 bed · 1 bath · 60 m² | Families and investors wanting the maximum, Lots with a wide rear yard, A car space for the tenant |
Areas are net internal areas from each design’s room schedule. The Housing SEPP also caps total floor area on the lot, counting both dwellings plus any attached garage, carport, deck, patio, pergola or verandah — we check this when we site the design.
Nothing quite right? Bespoke design starts from your block and brief.
Send the address. We’ll tell you which designs fit your lot and setbacks, free.